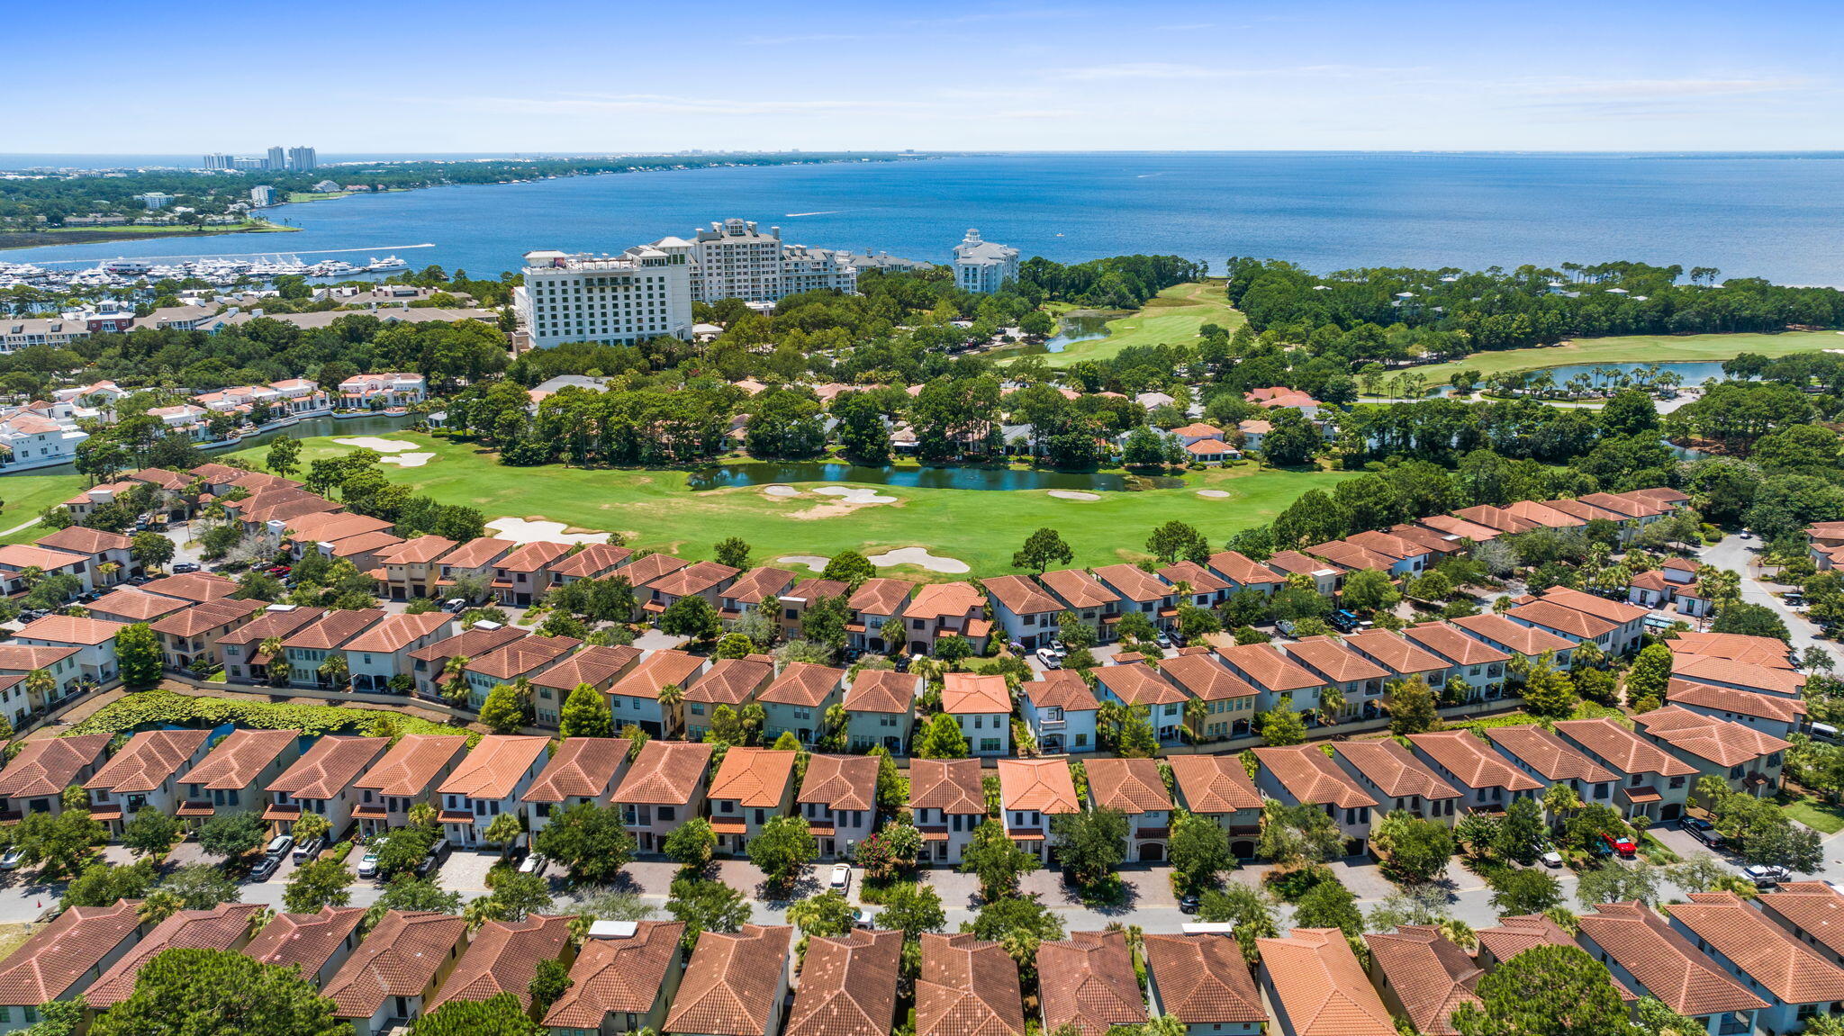



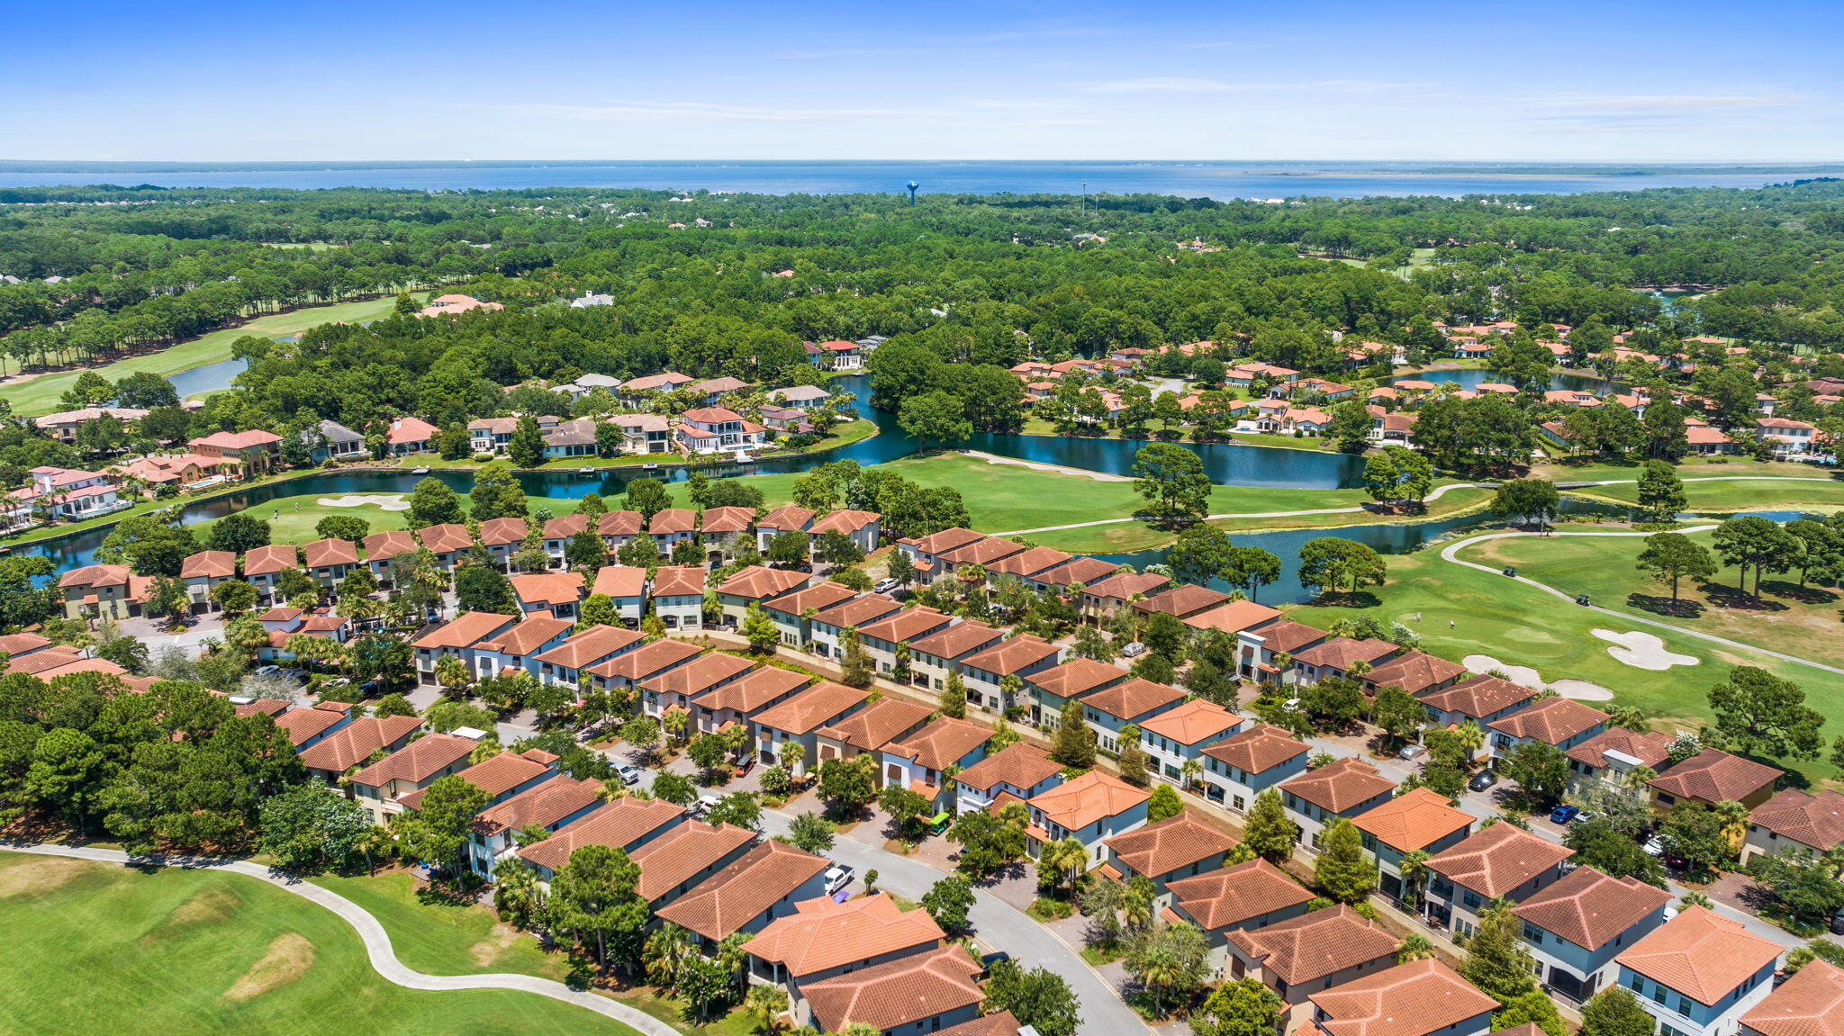
Aerial view of homes surrounding a golf course, with a marina and bay beyond.
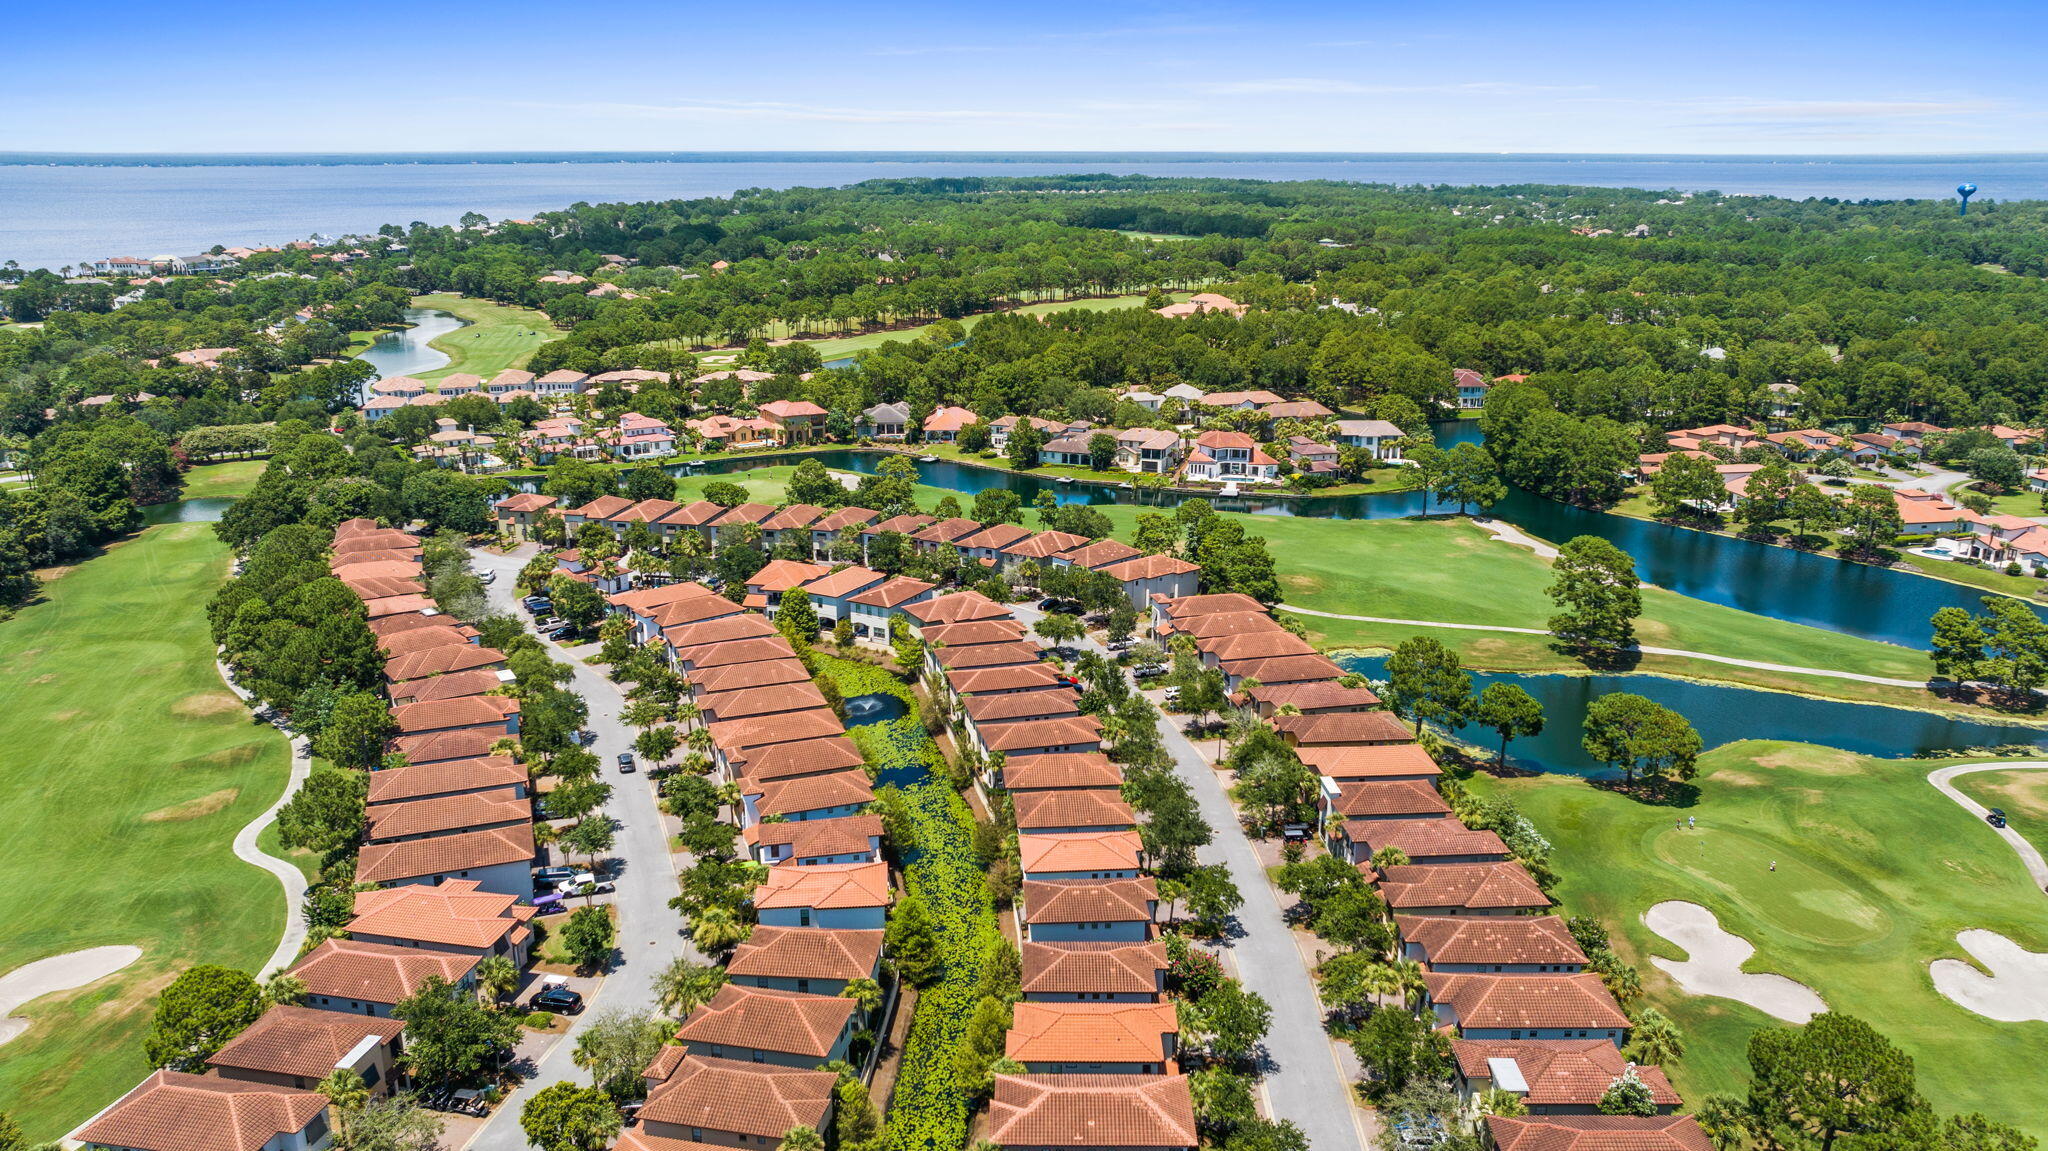
Aerial view of a golf community with terracotta-roofed homes, fairways, lakes, and the bay beyond.
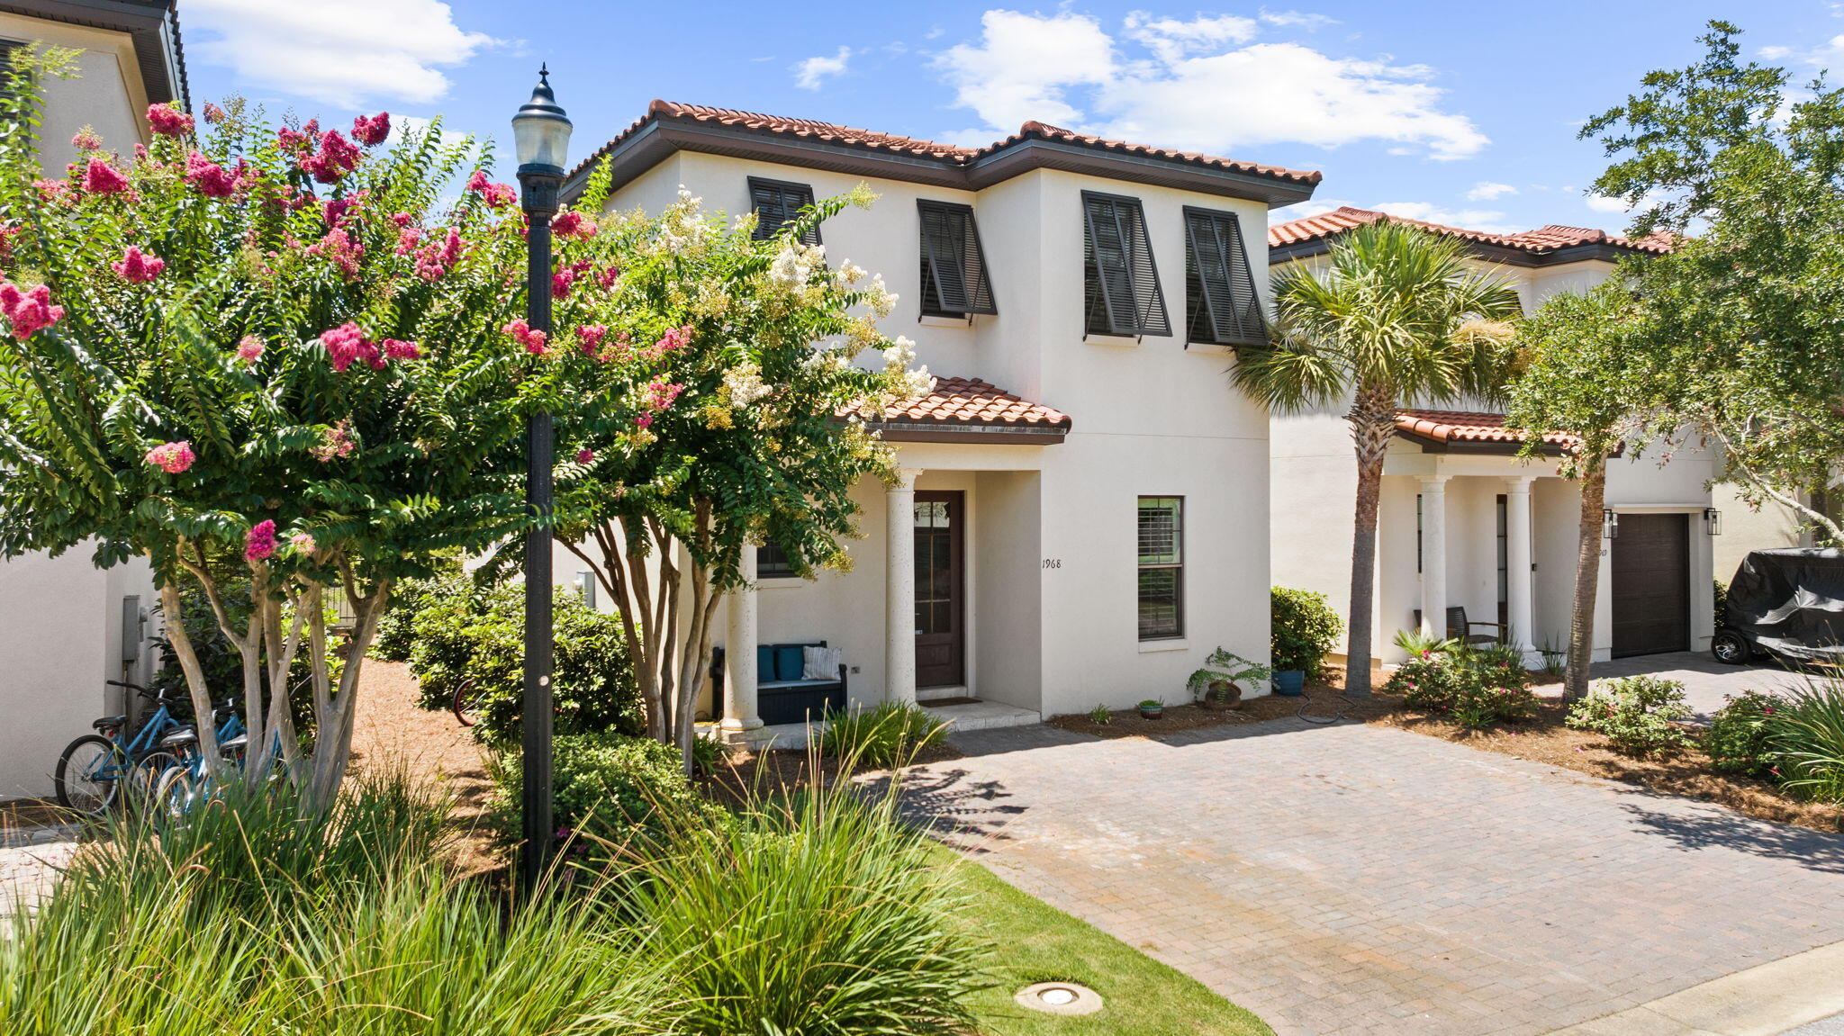
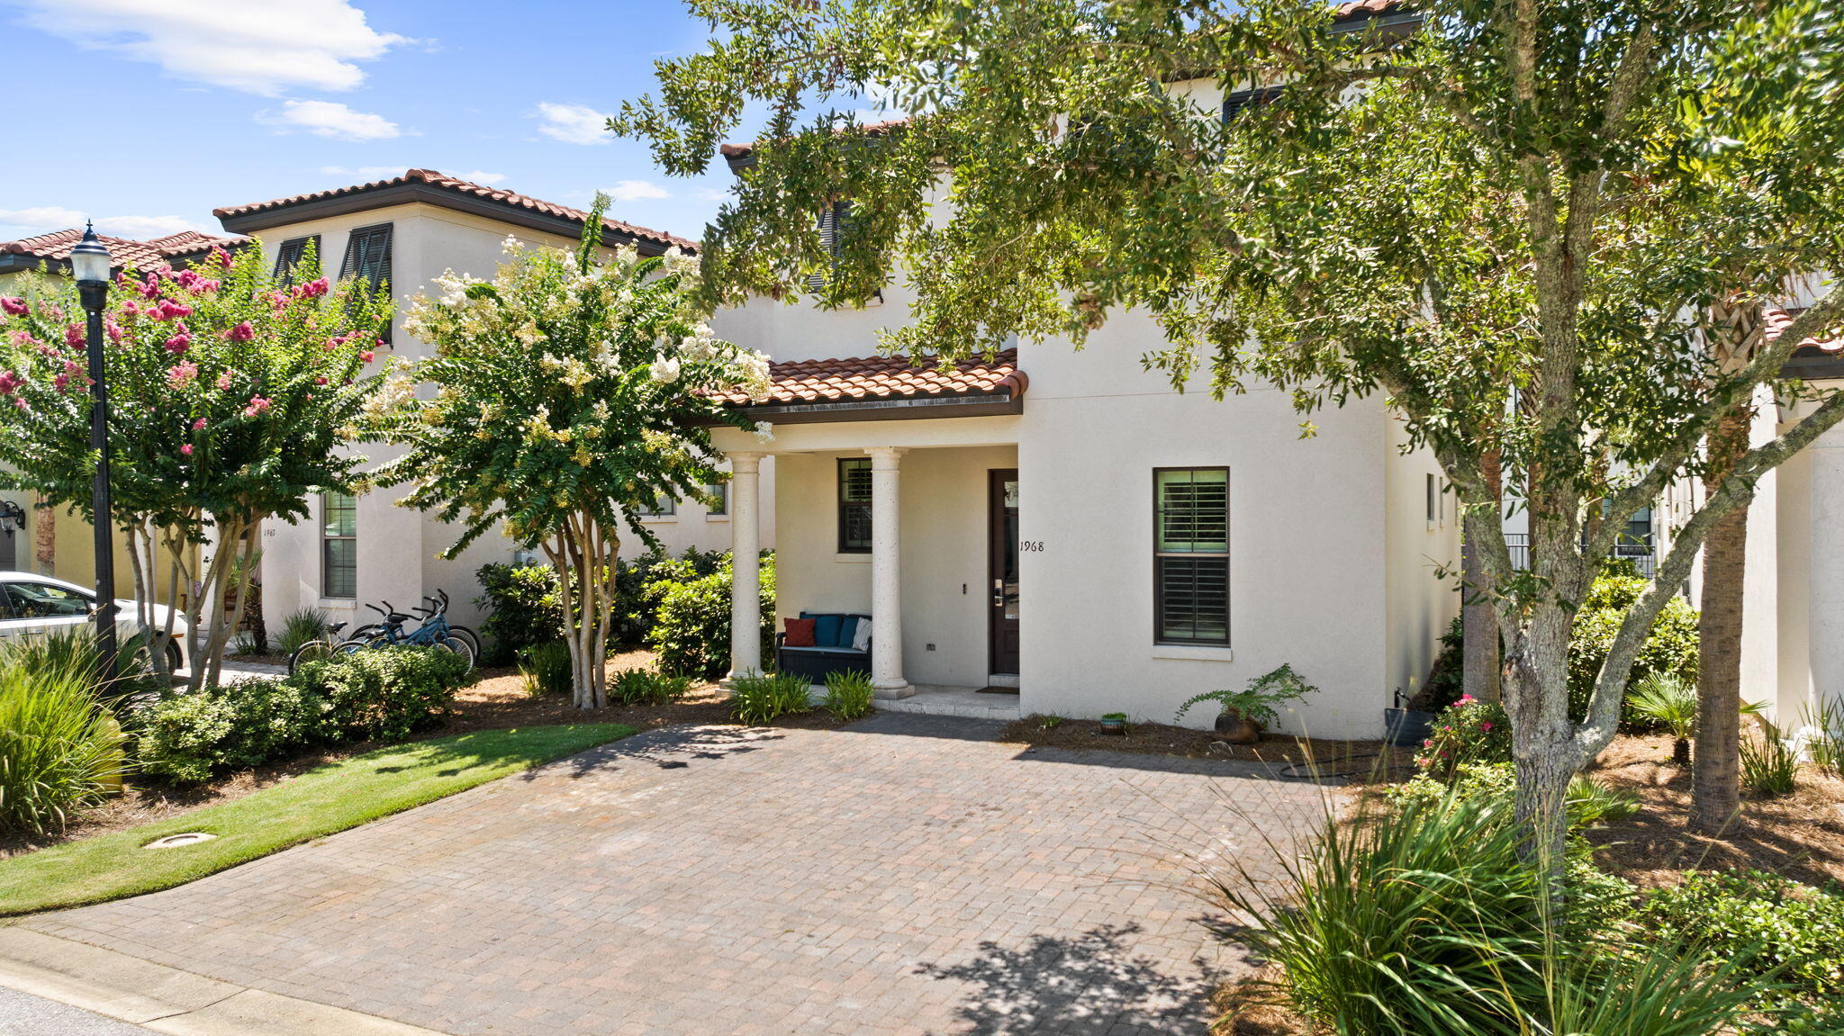
Two-story white stucco home with a red tile roof, dark shutters, and flowering landscaping.
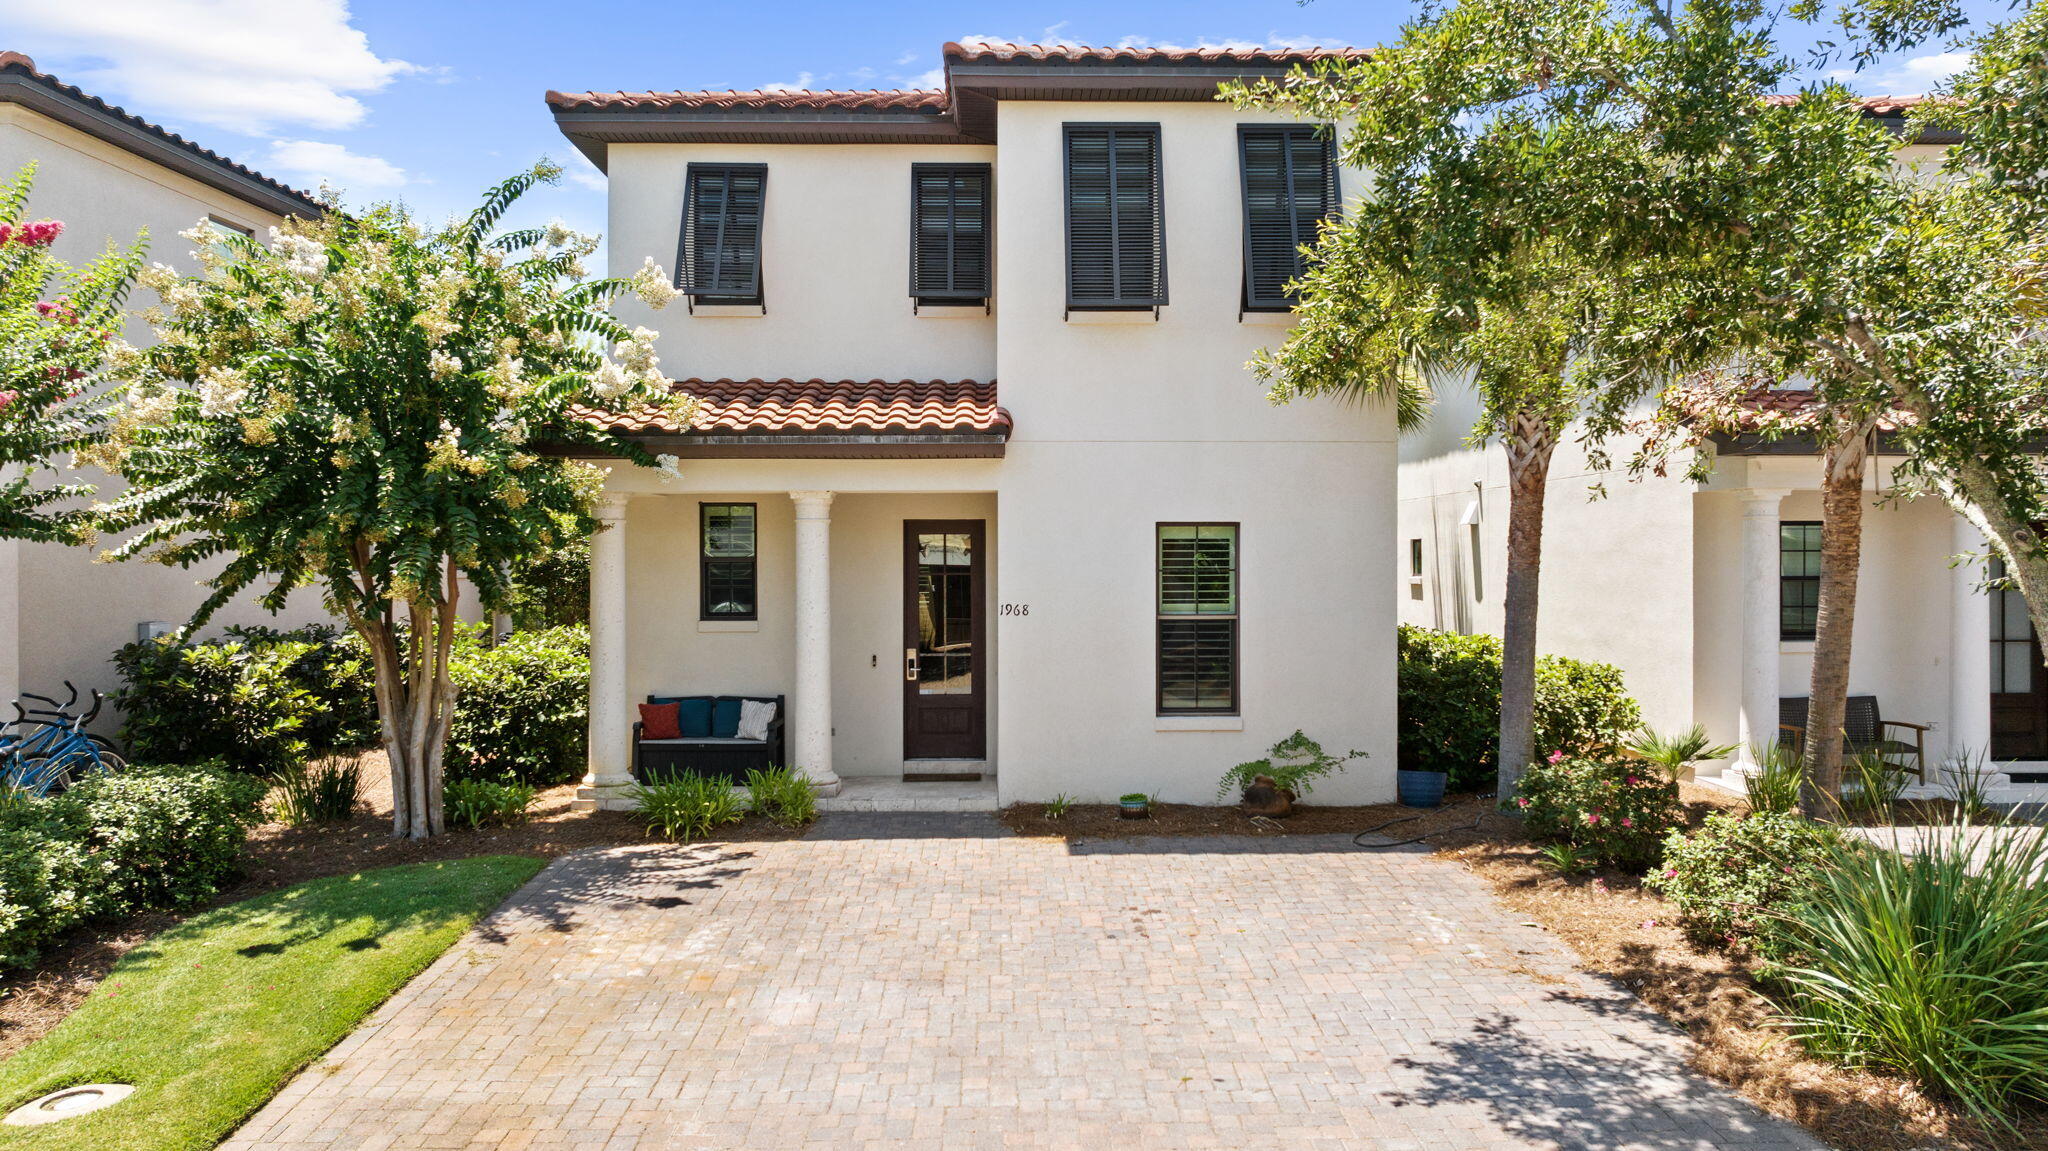
Two-story white stucco home with a red tile roof, shuttered windows, and a landscaped brick-paver driveway.
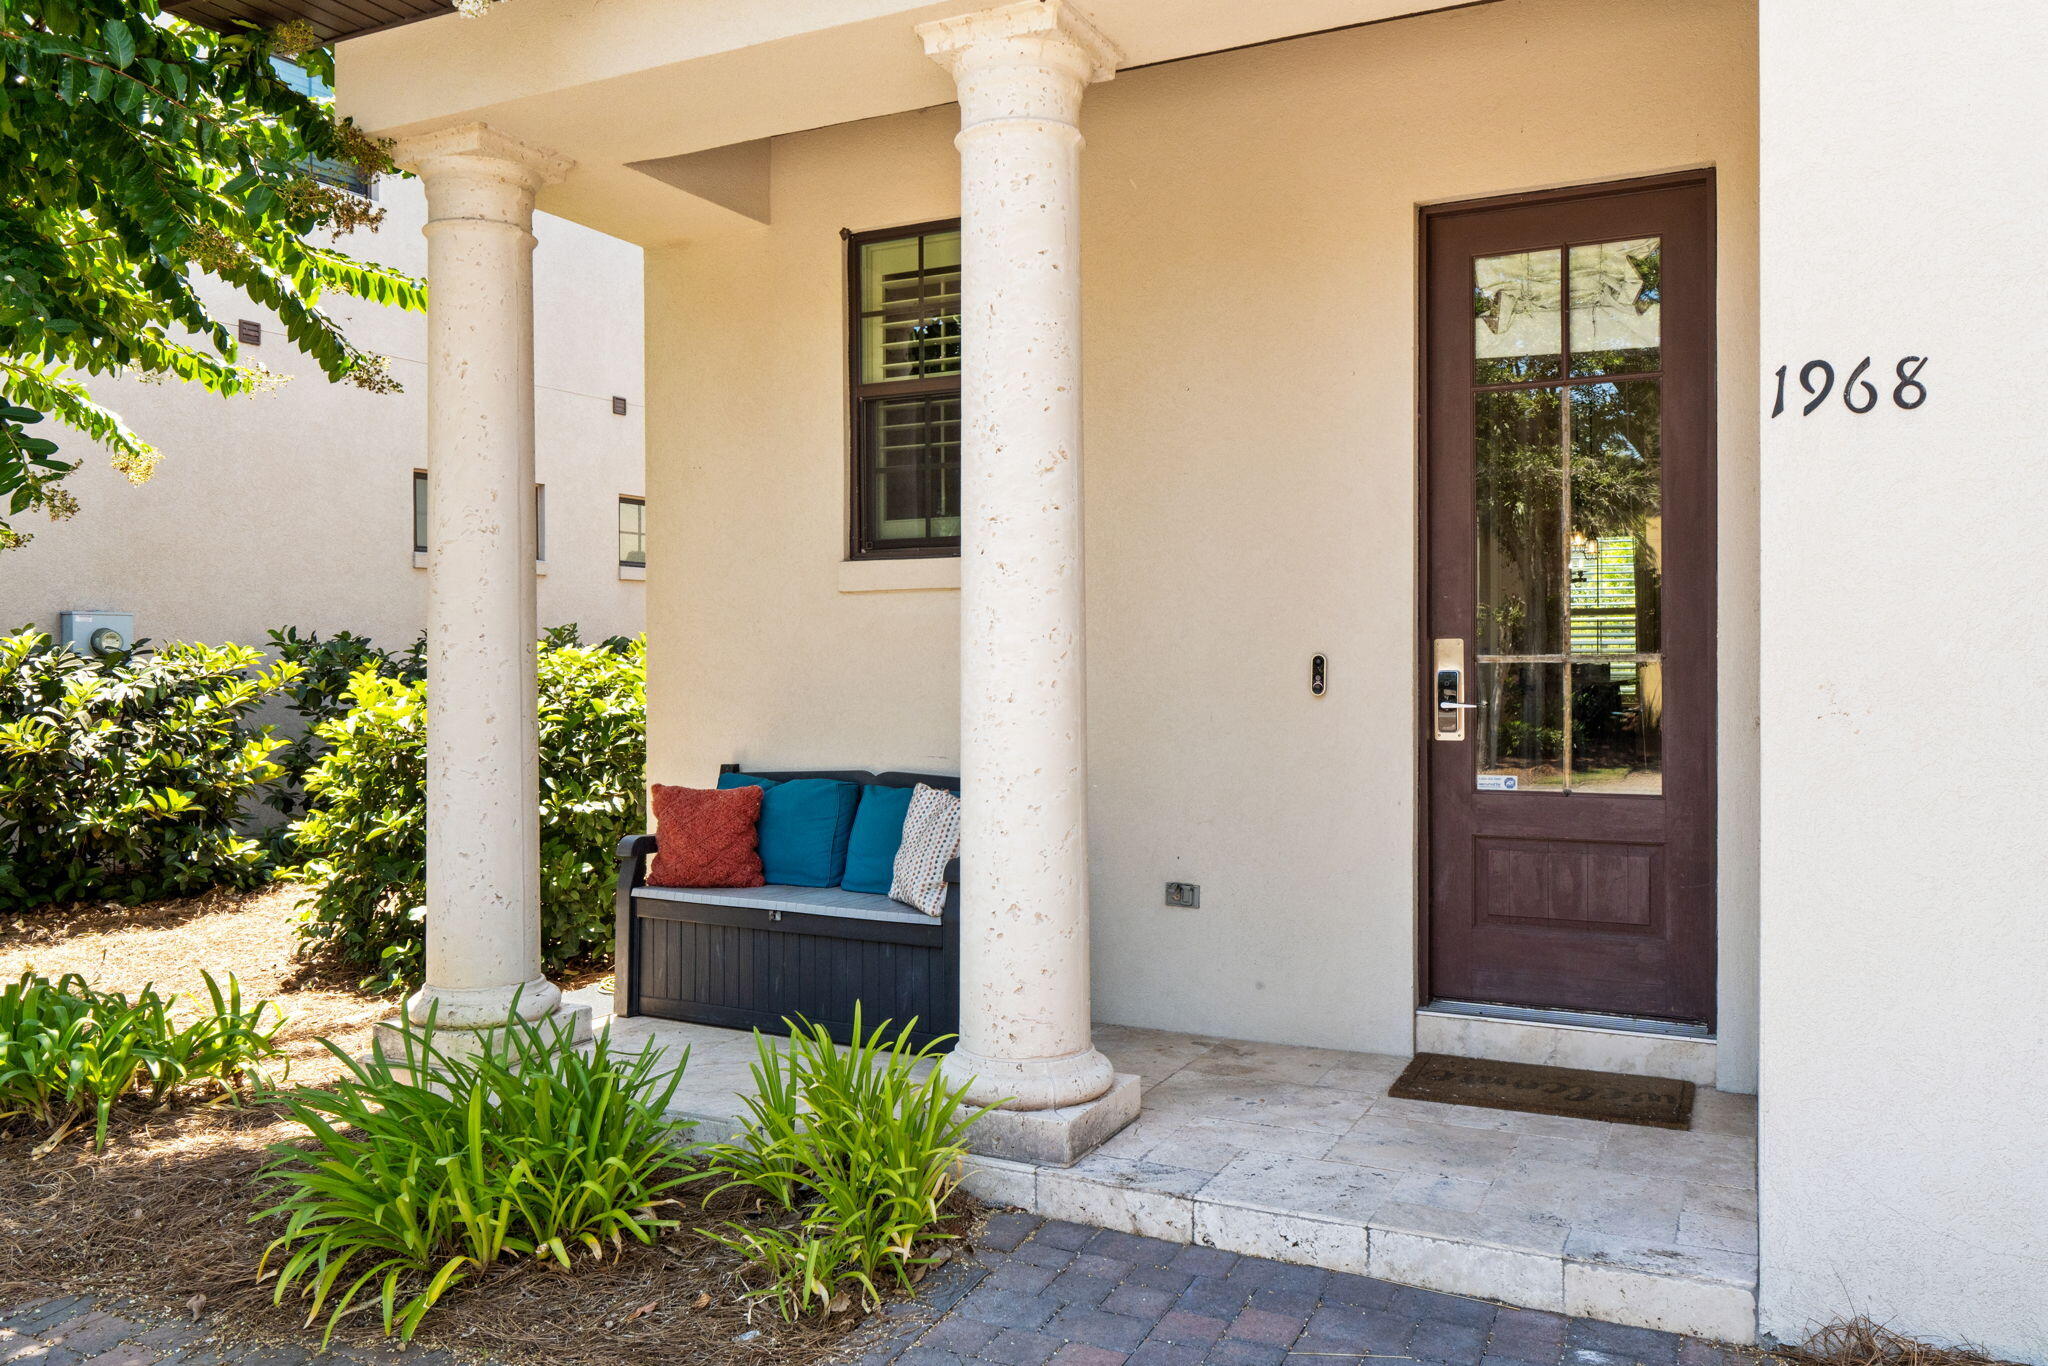
Covered home entrance with stone columns, a glass-paneled door, and a cushioned built-in bench.
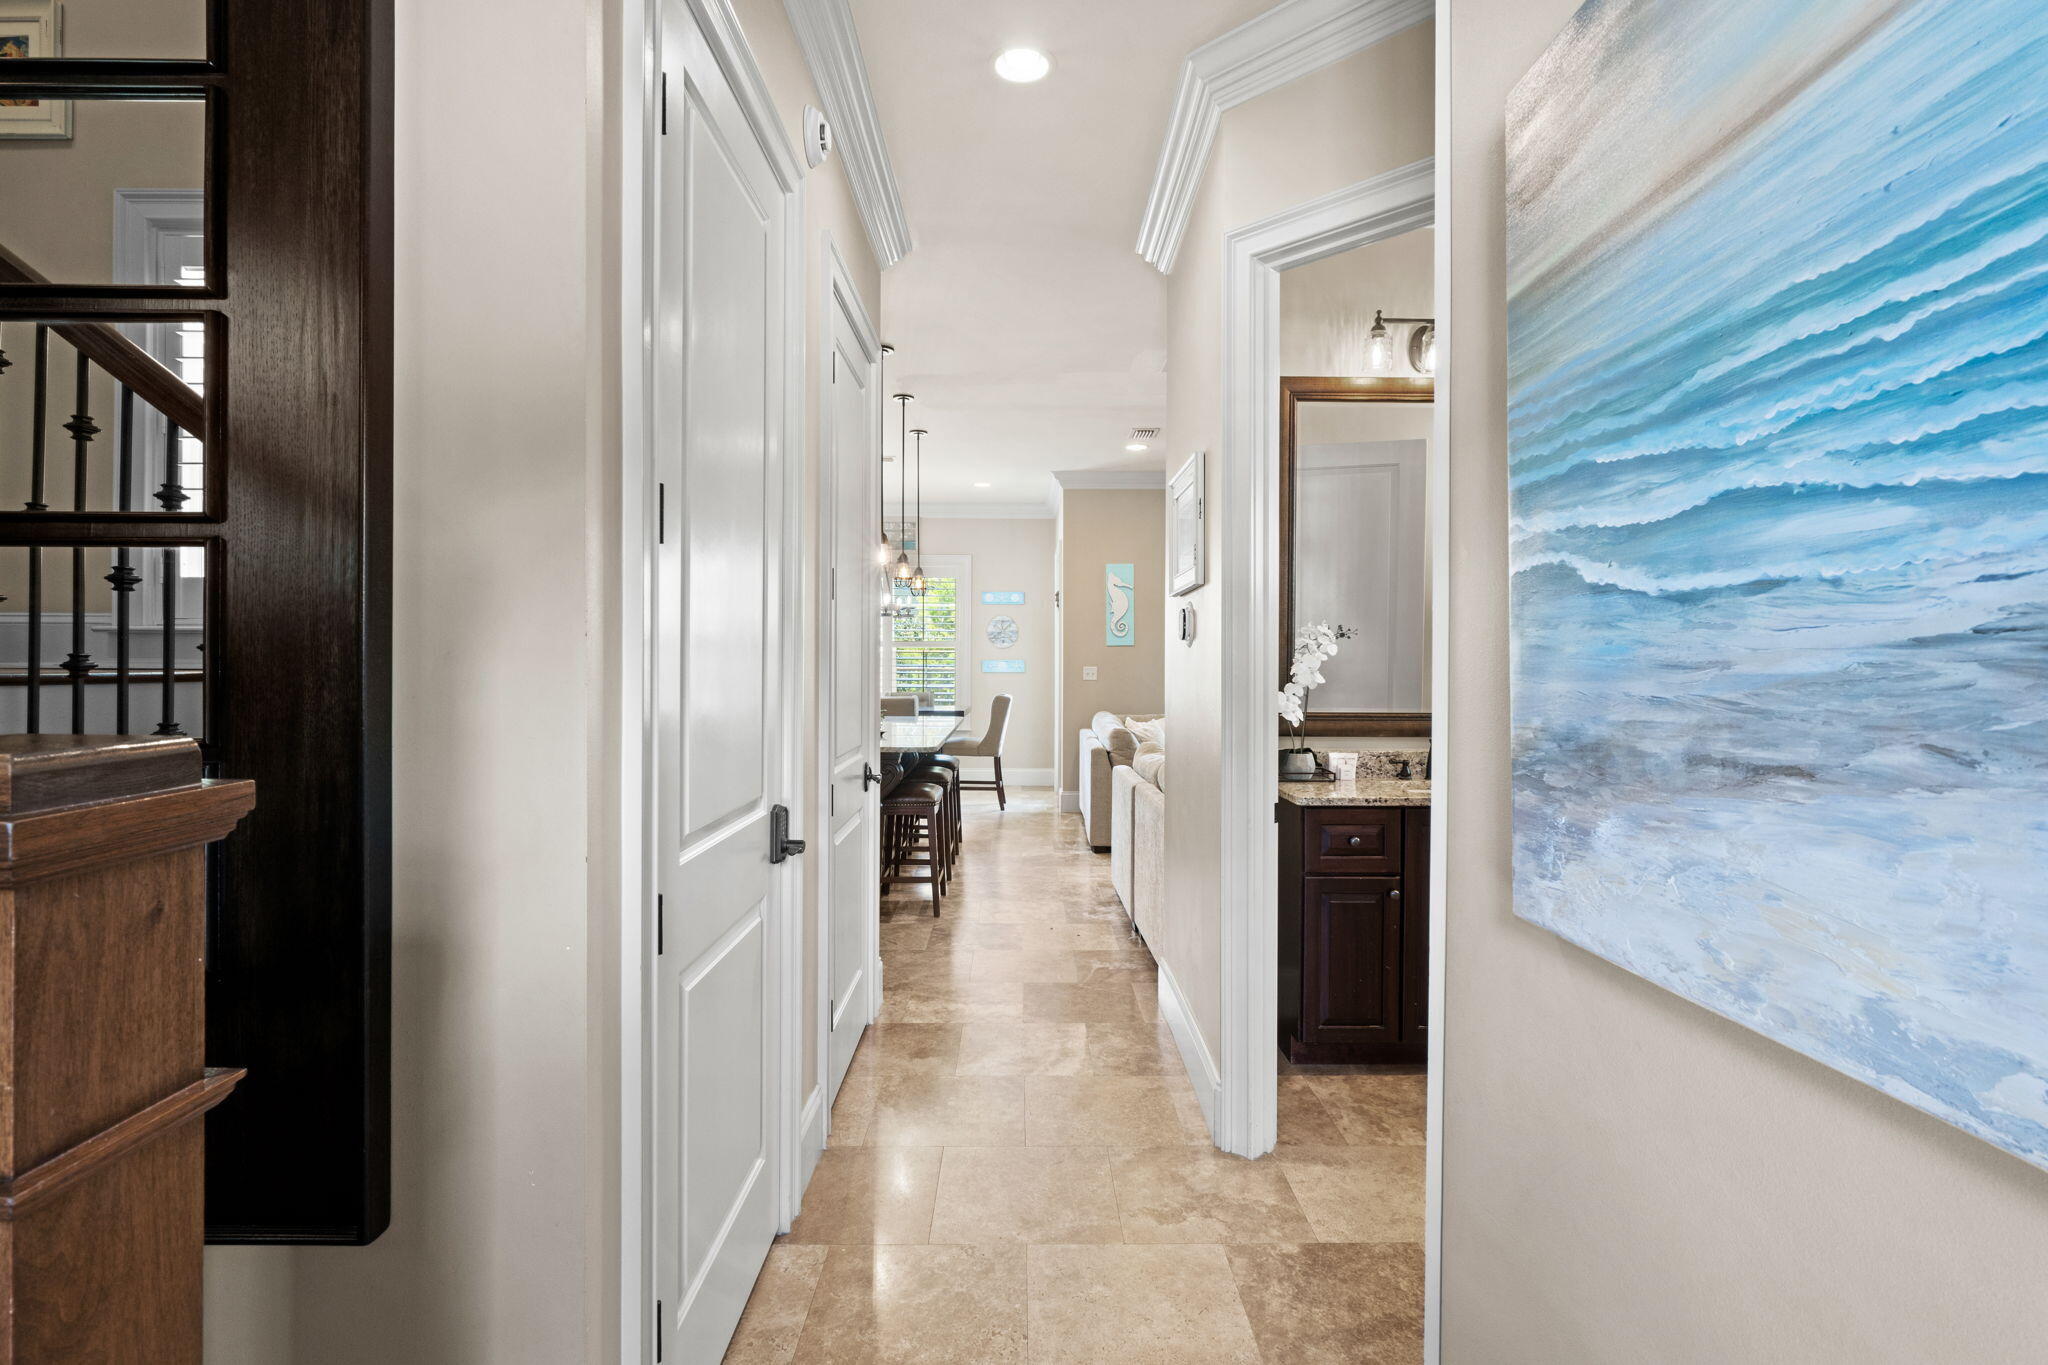
Bright tiled hallway with white paneled doors, blue wave artwork, and views into the living area.
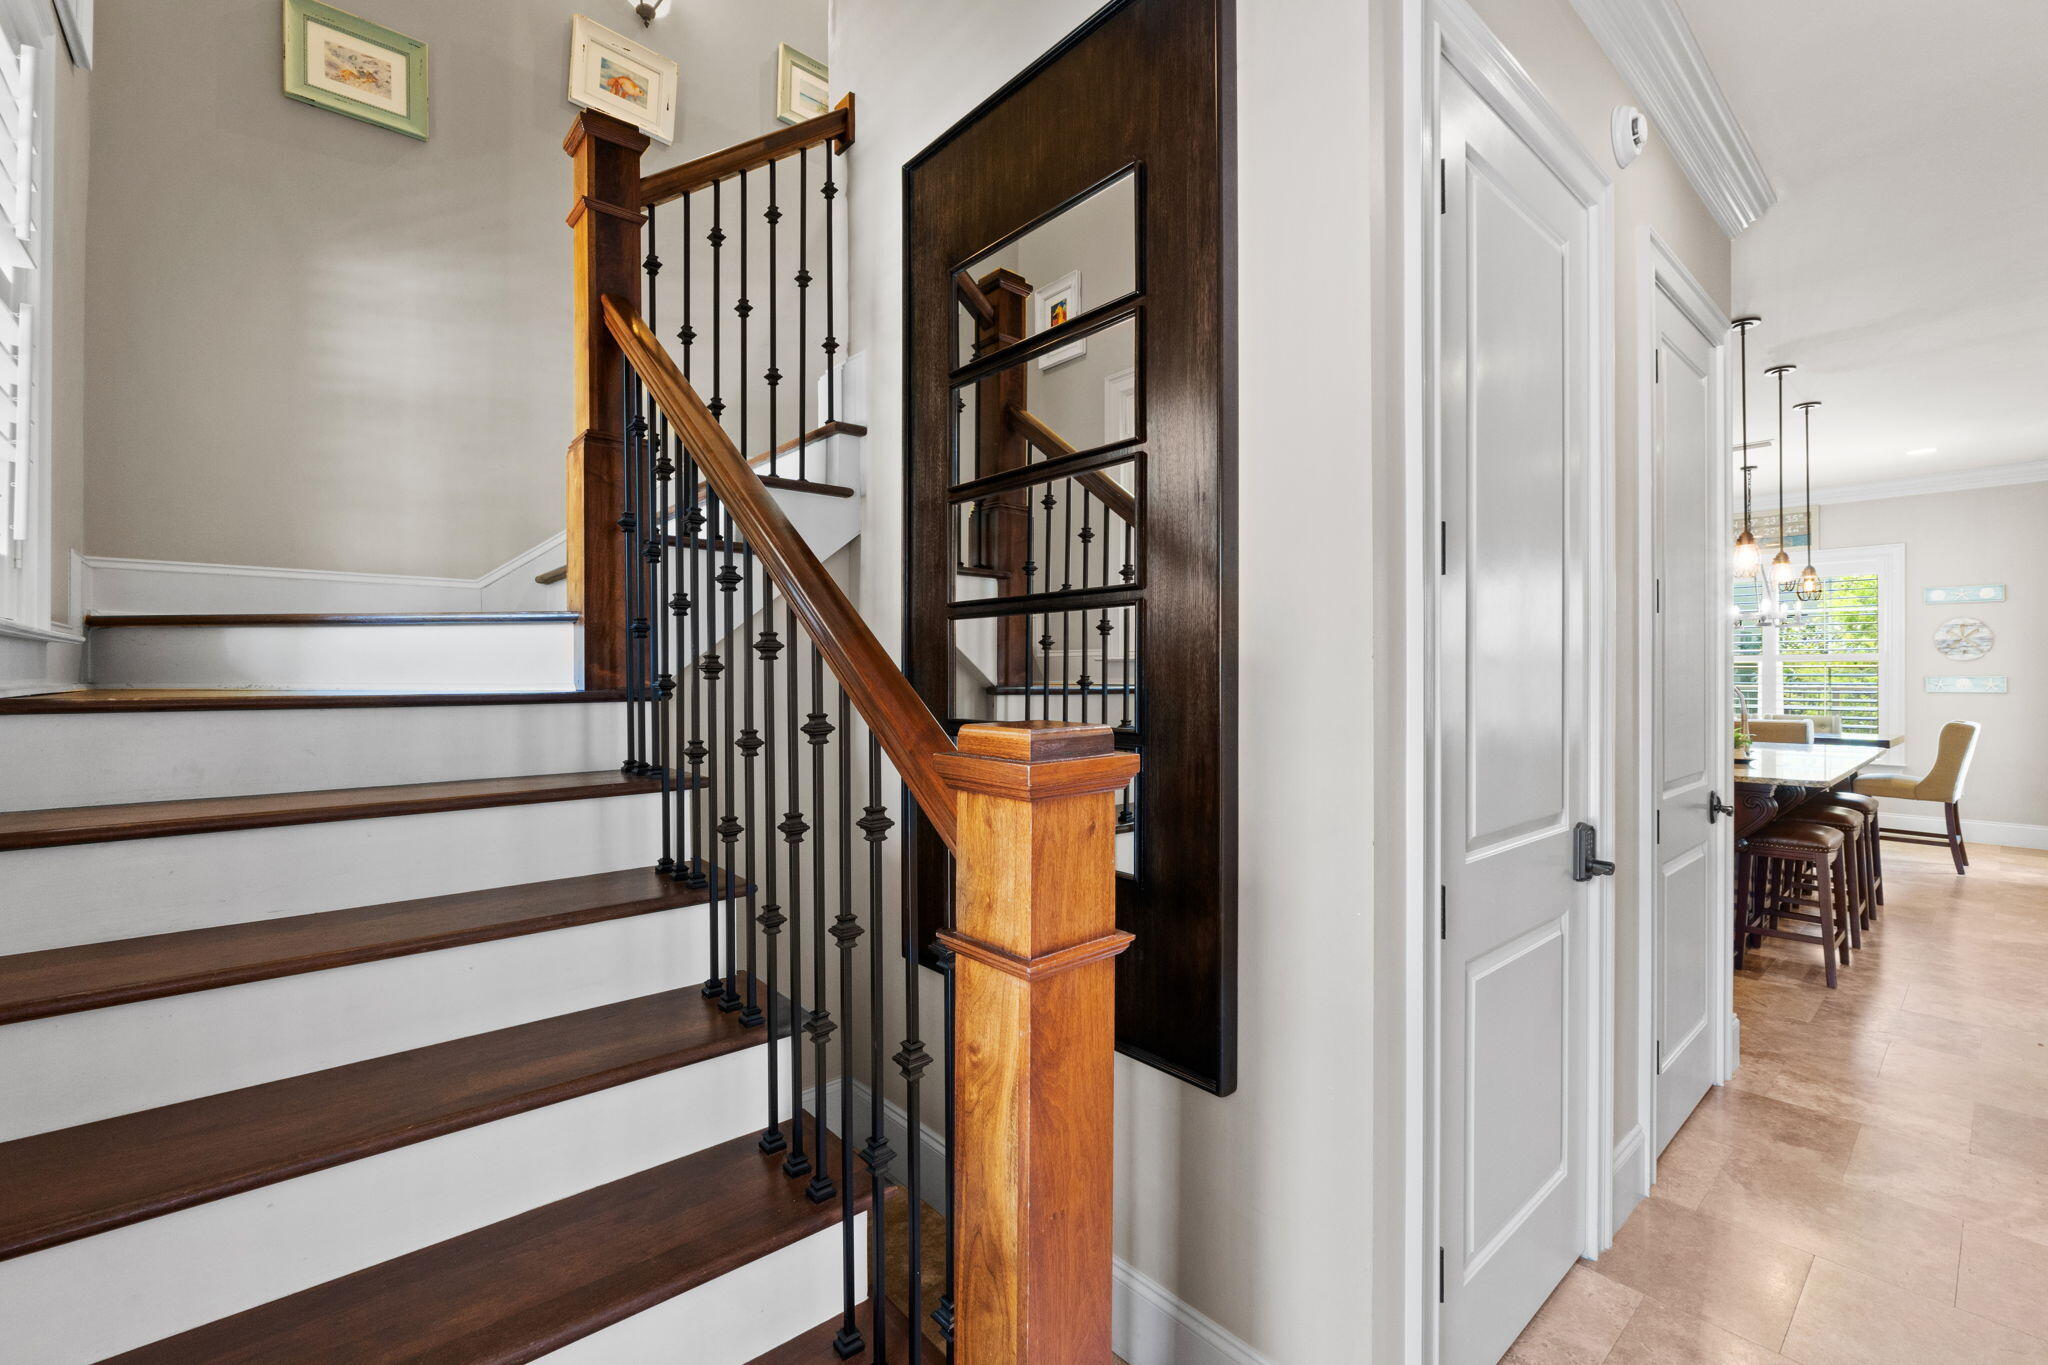
Entry staircase with dark wood treads, black iron balusters, and a tall mirror beside the hallway.
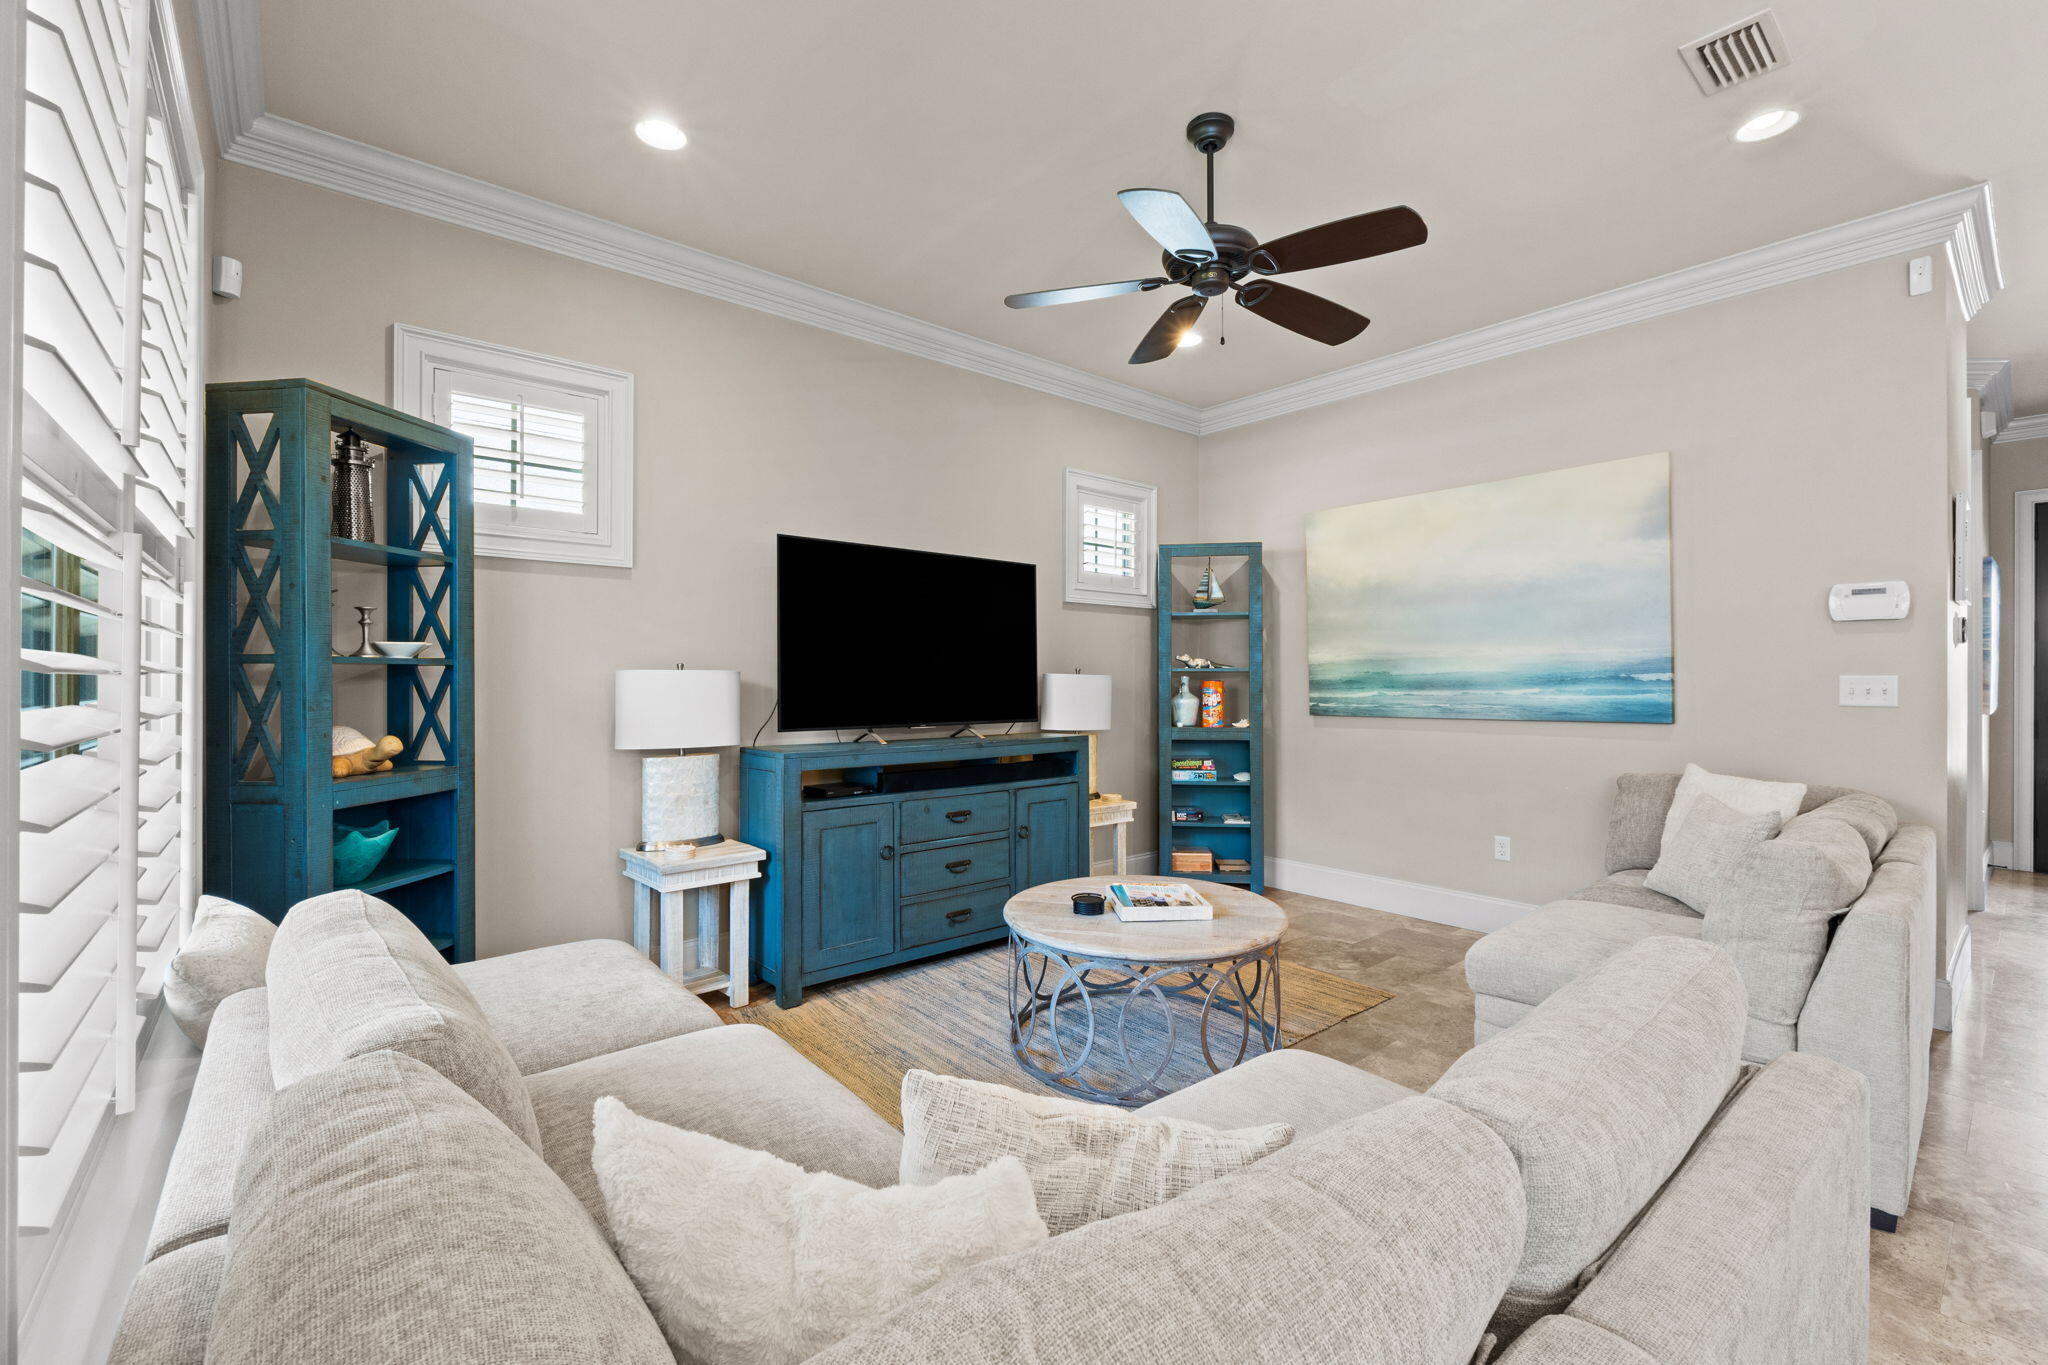
Living room with a light sectional sofa, blue entertainment center, shuttered windows, and ocean-themed artwork.
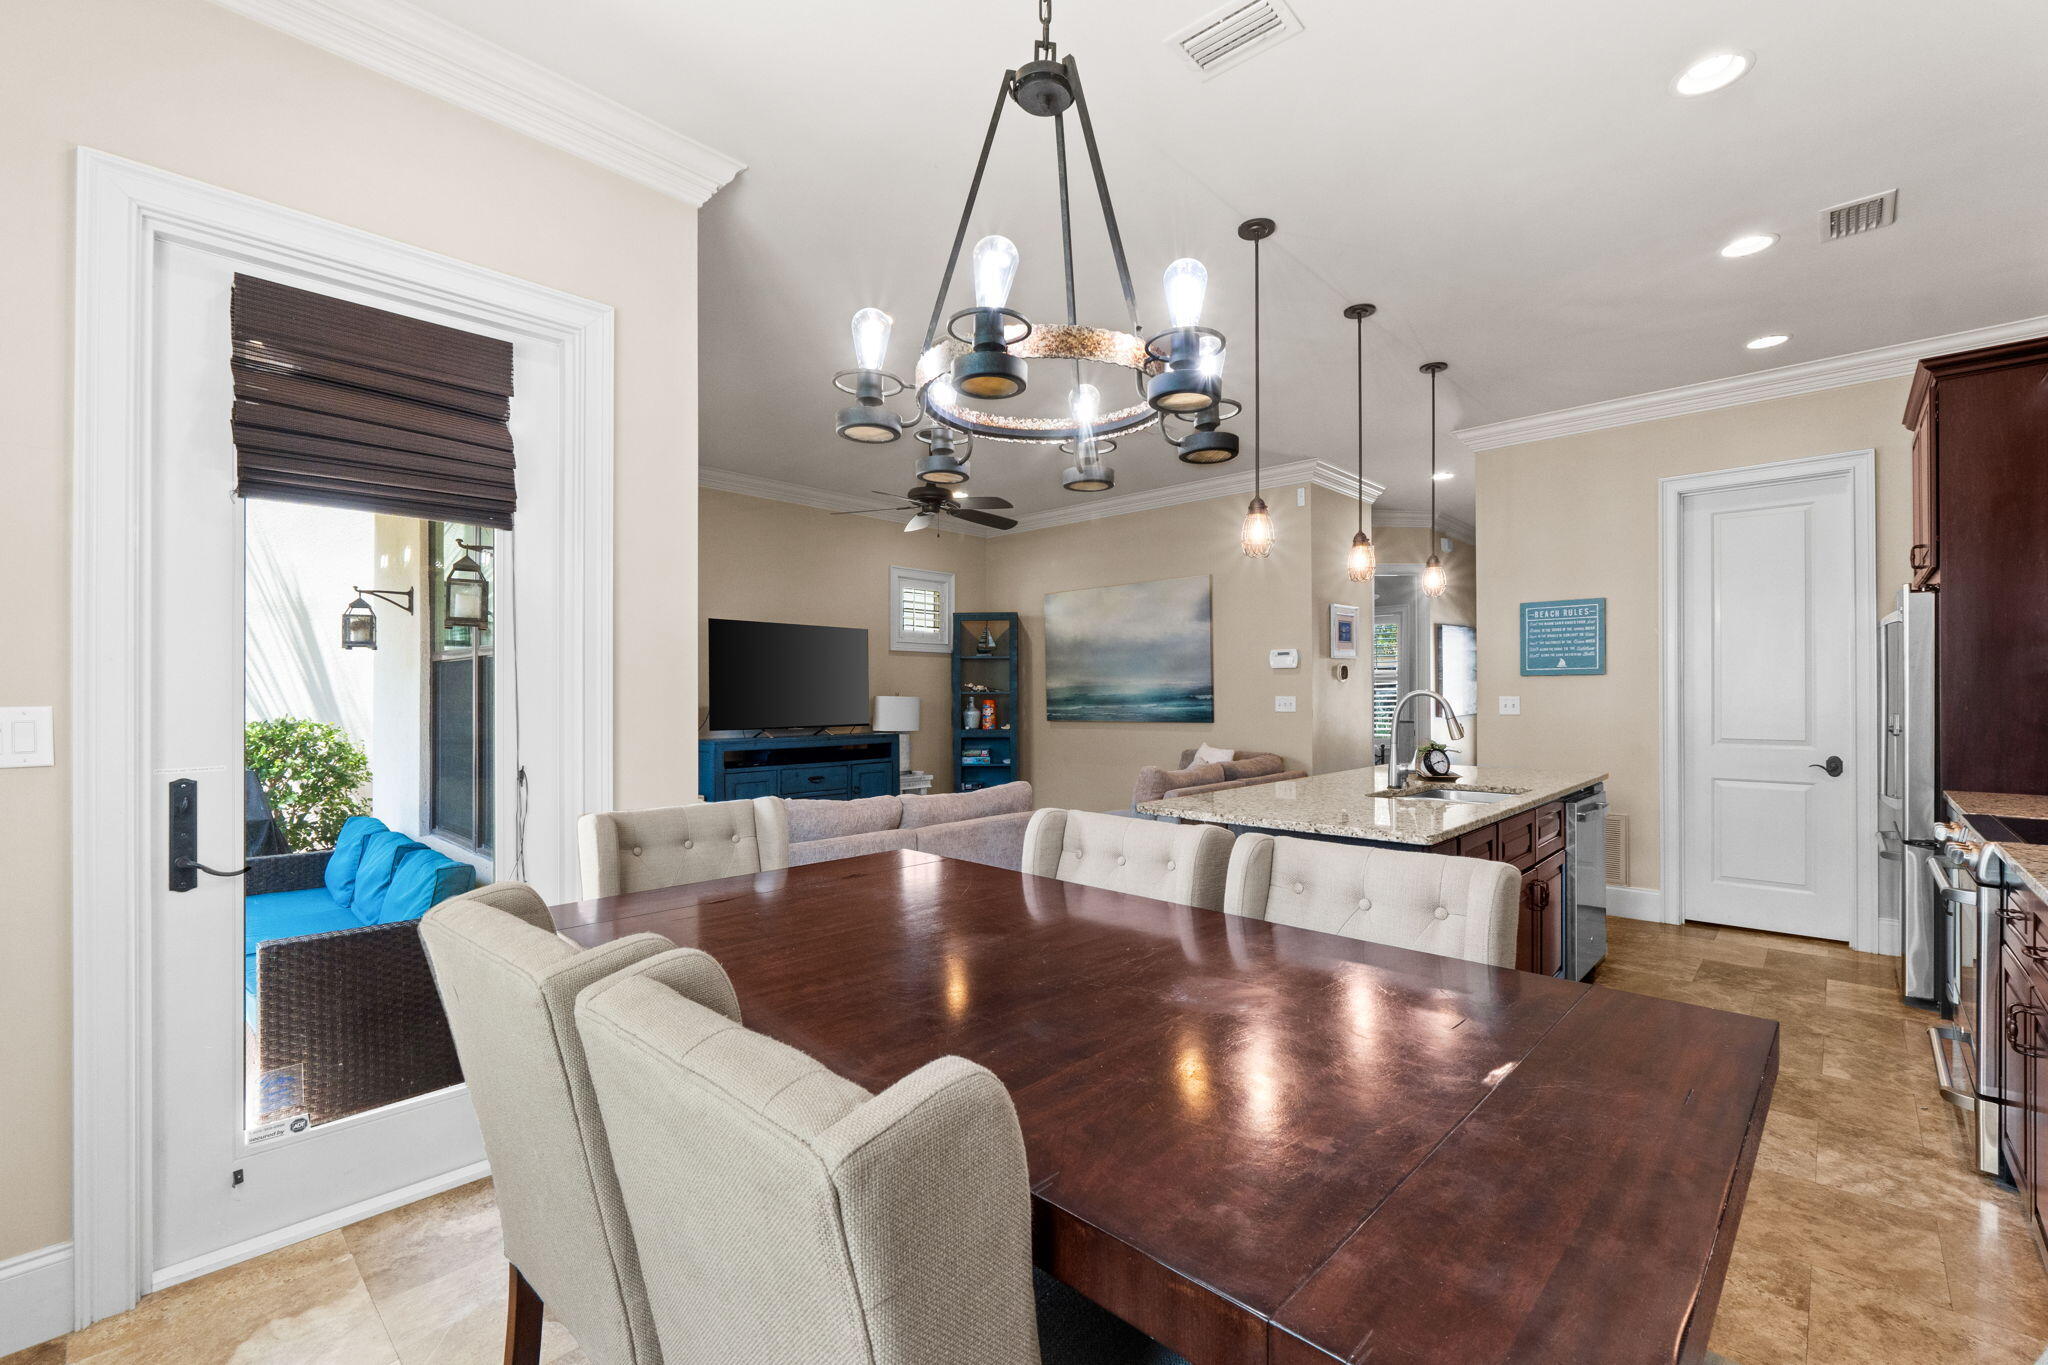
Dining table overlooking an open kitchen and living area, with a glass door opening to a patio.
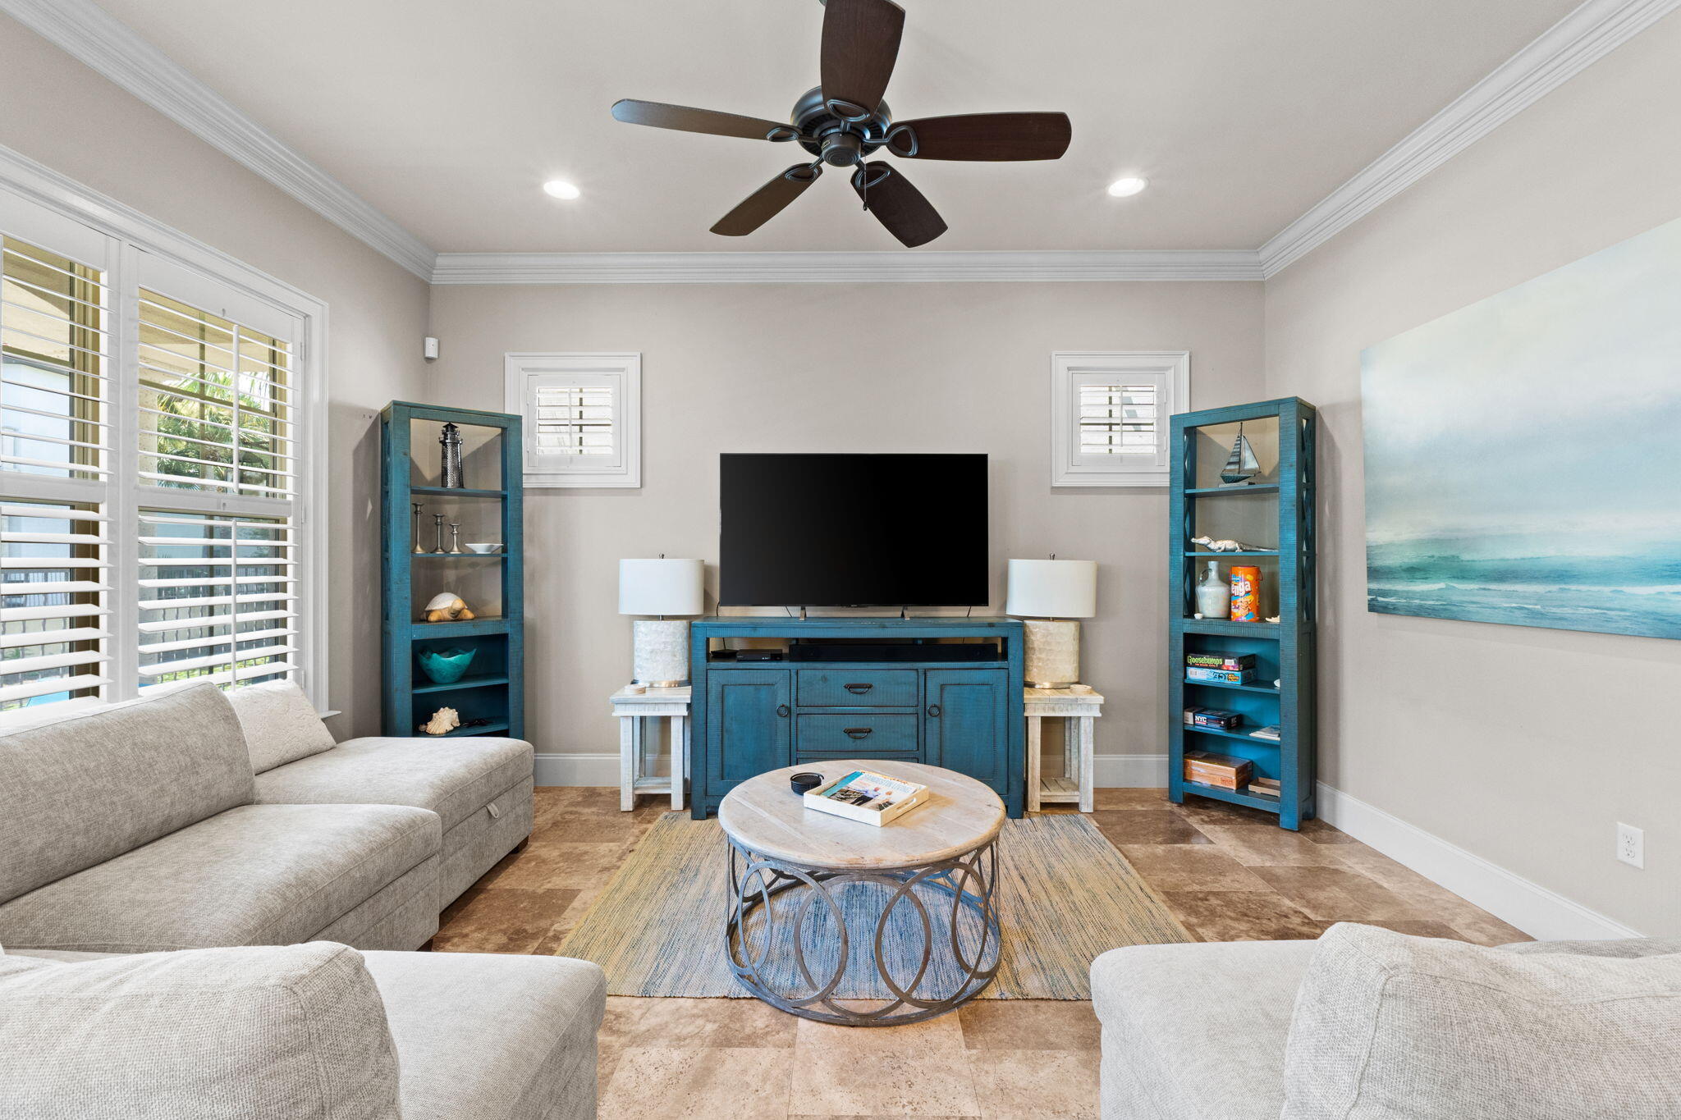
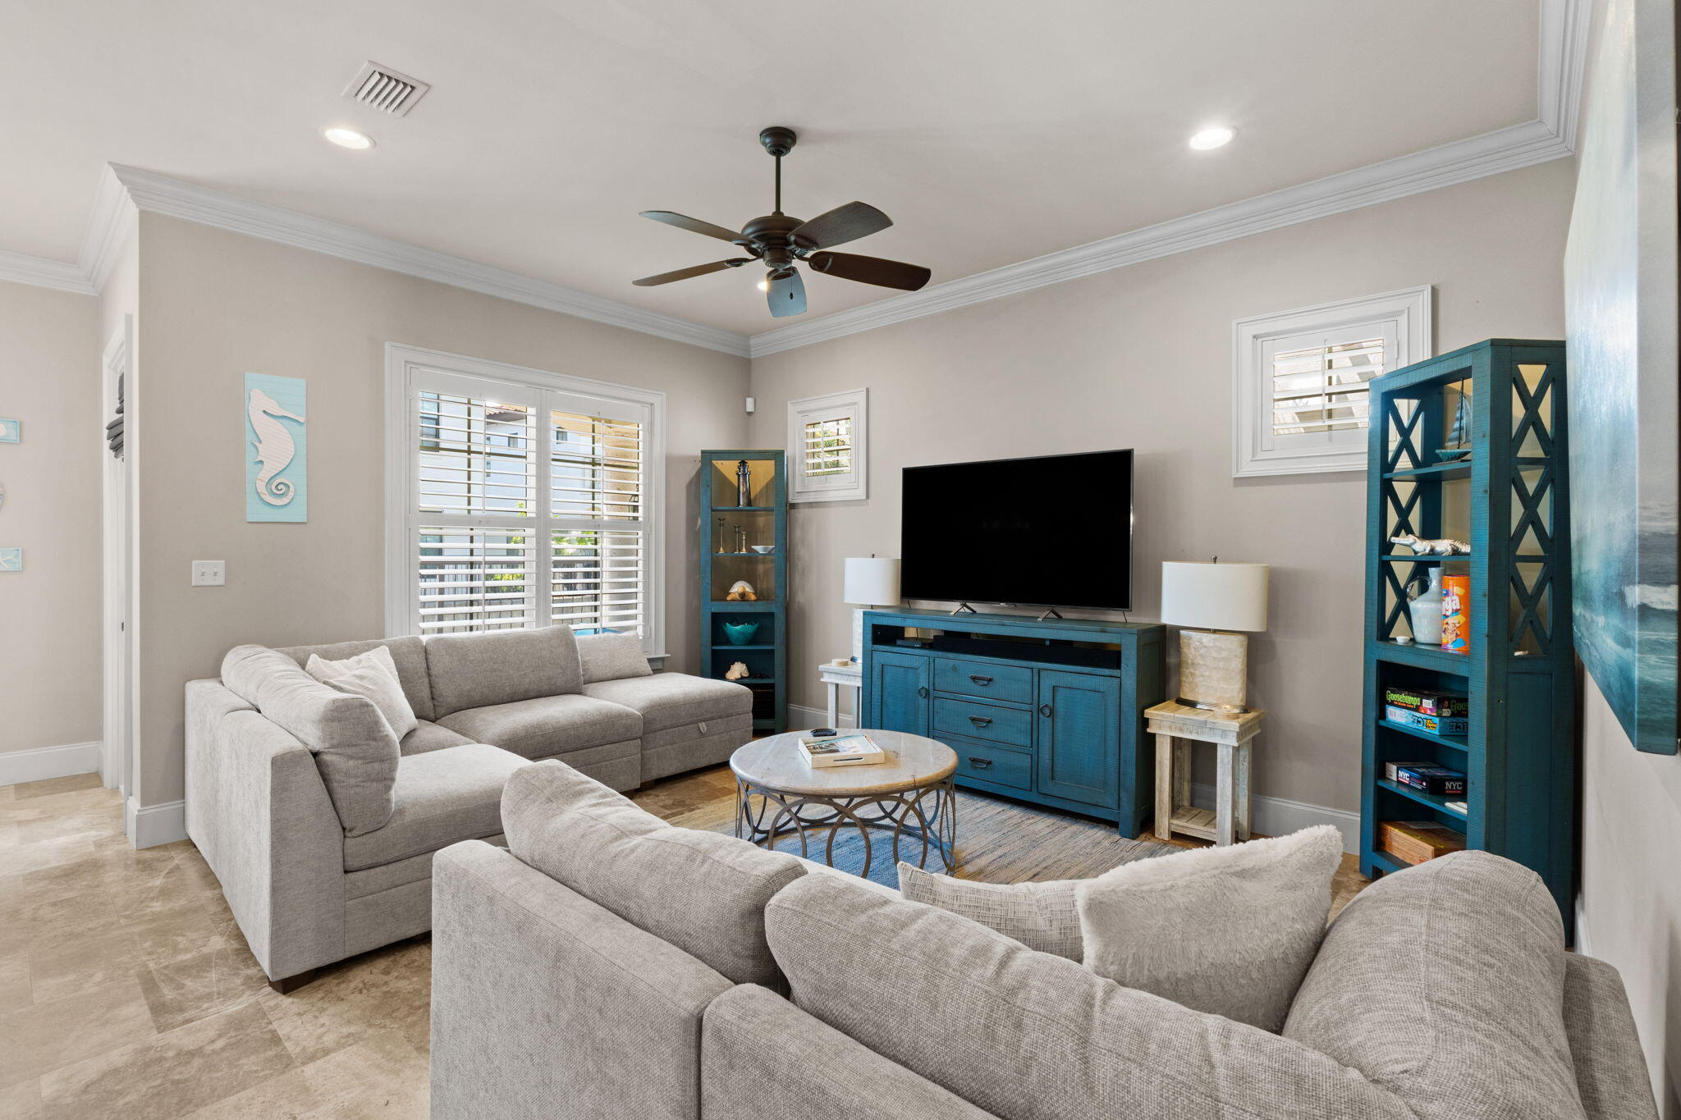
Furnished living room with blue media console and shelves, pale sofas, and plantation shutters.
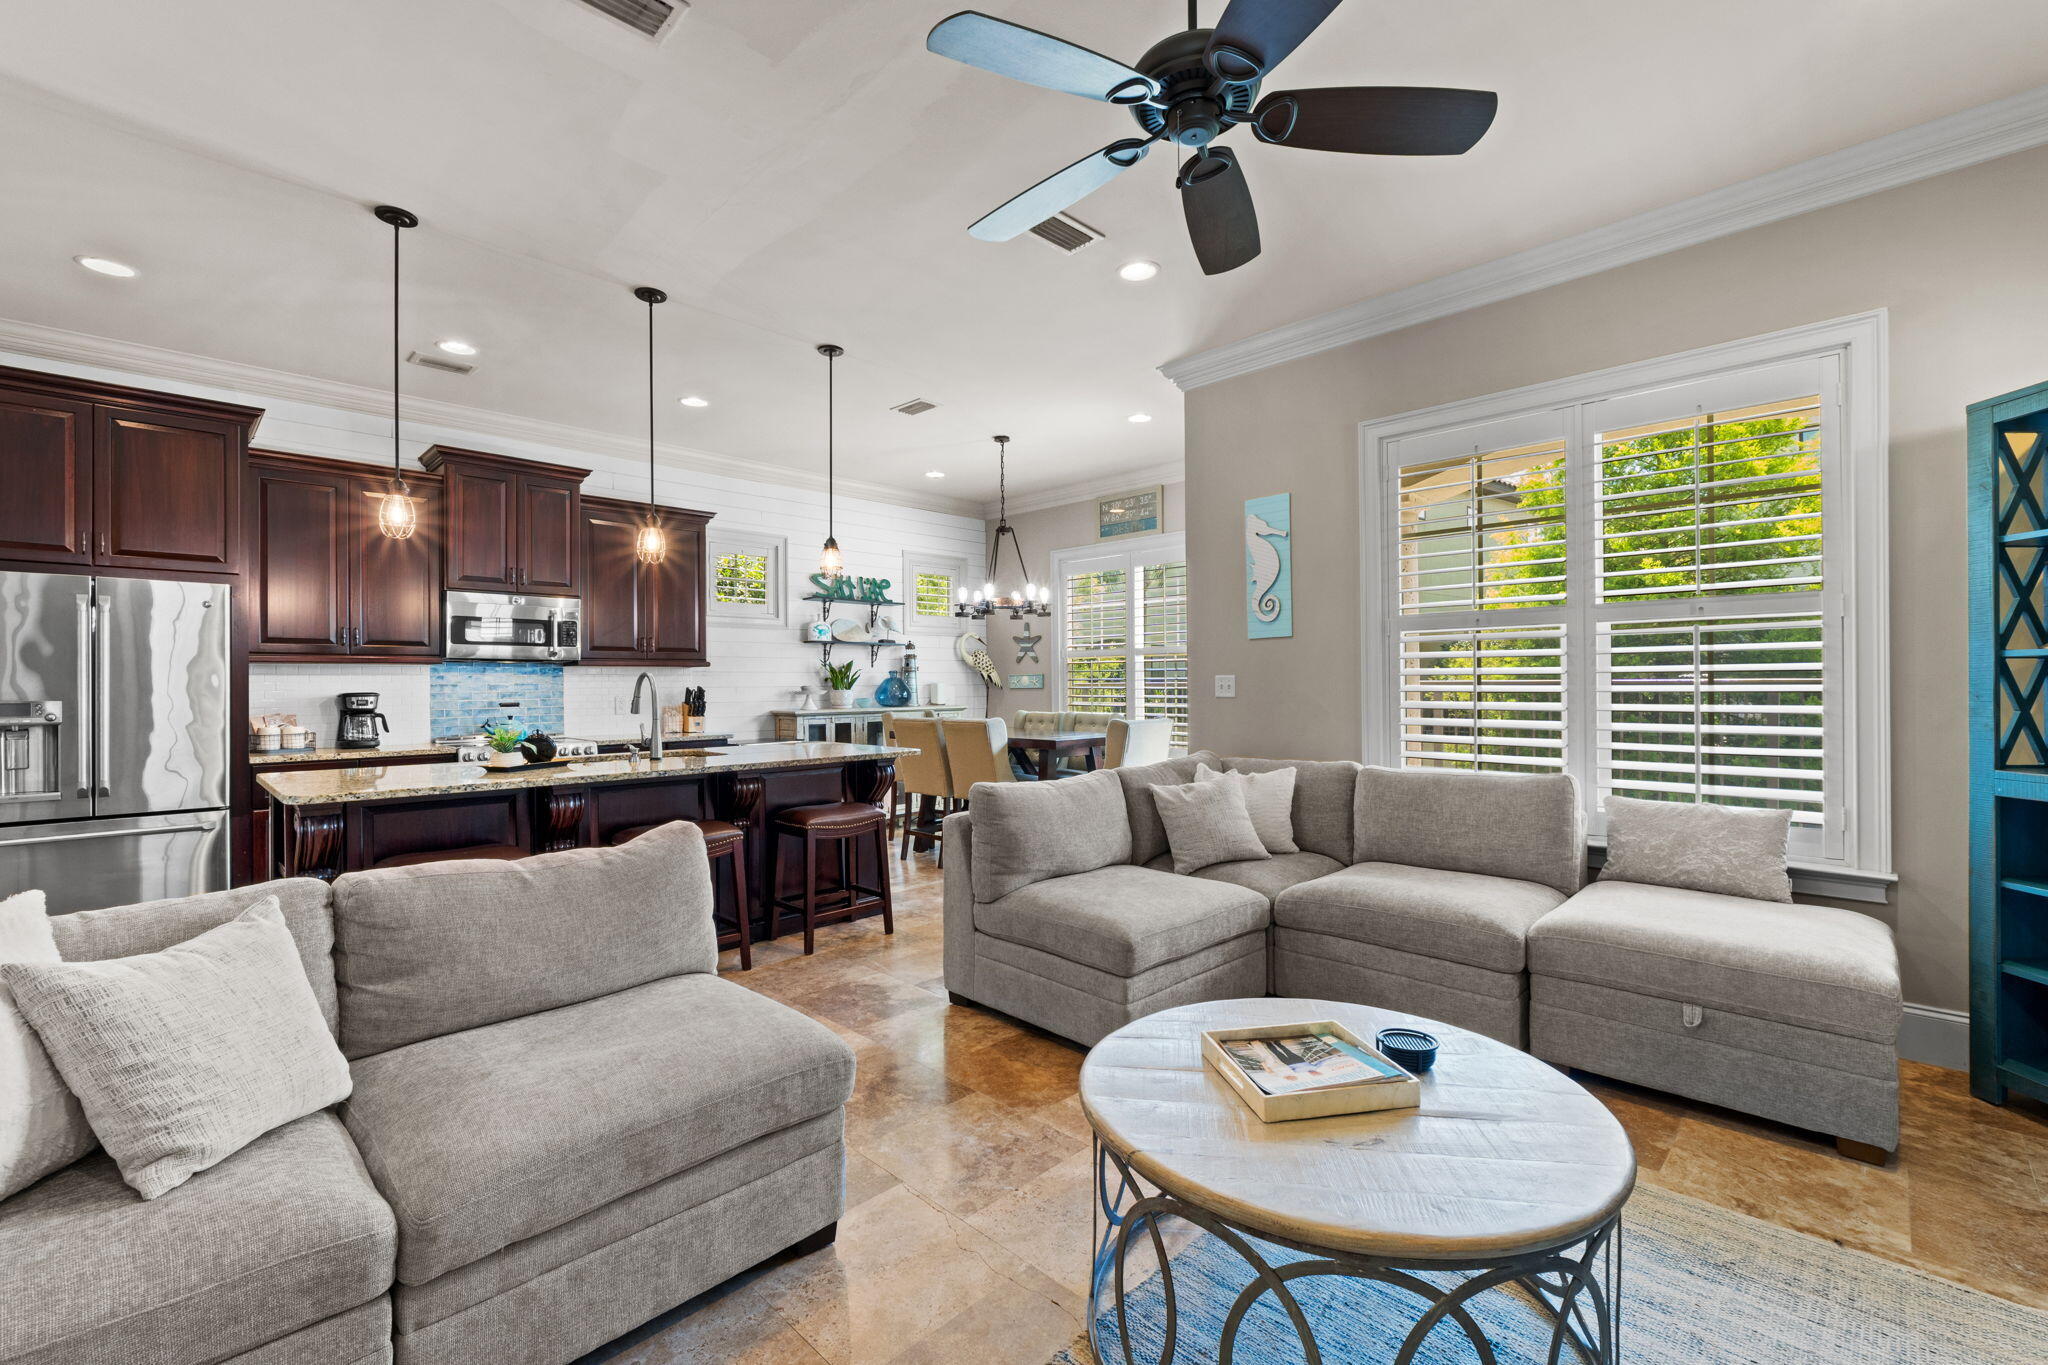
Open-plan living room and kitchen with gray sectional sofas, dark wood cabinets, and bright shuttered windows.
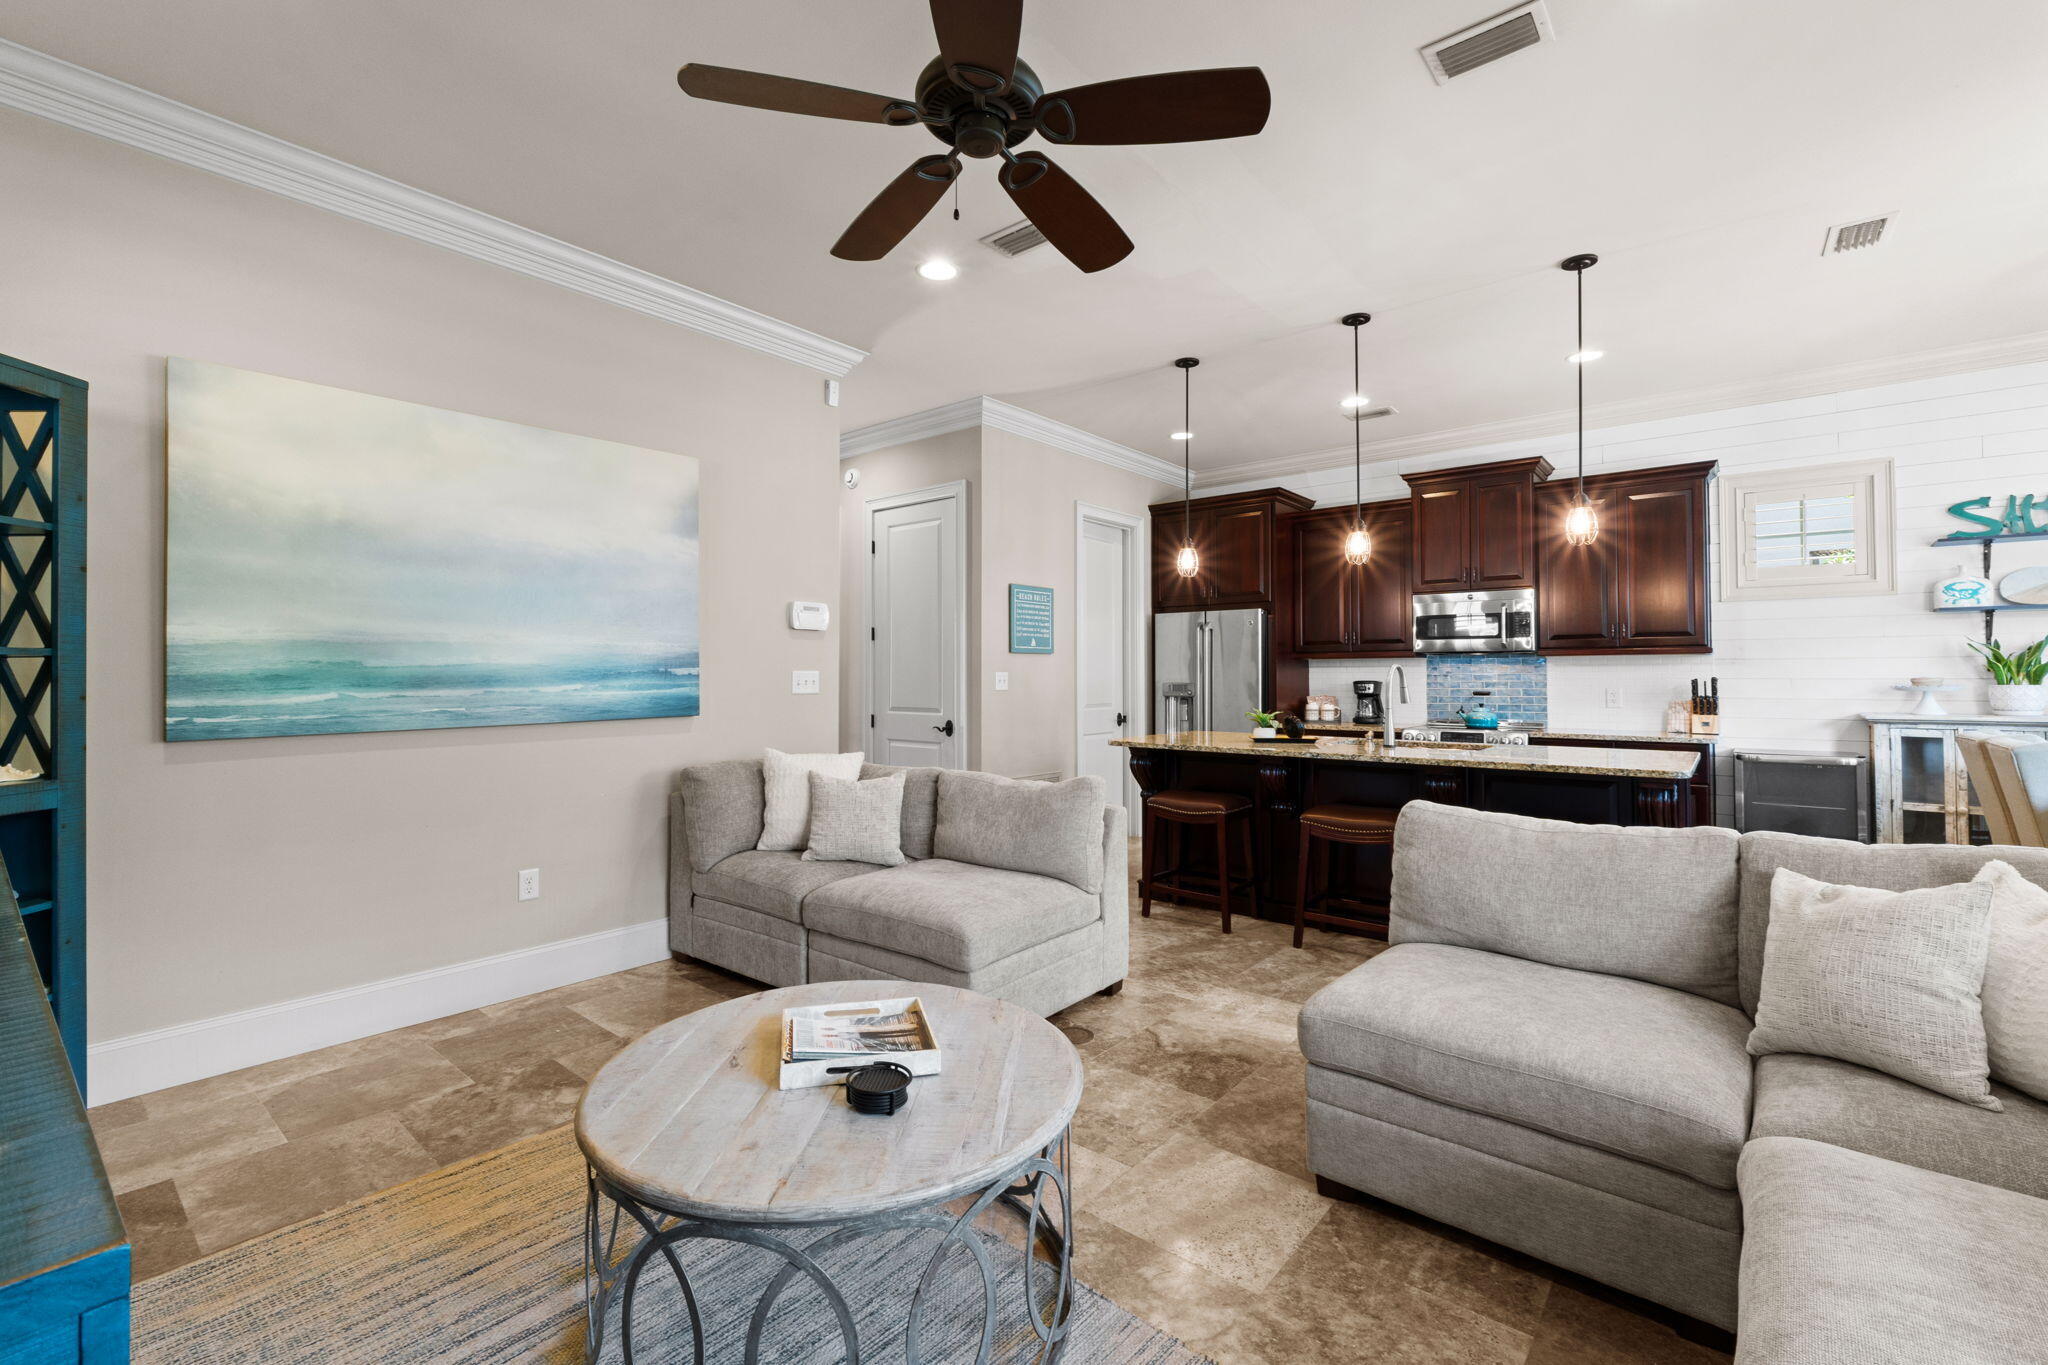
Open-plan living room and kitchen with gray sofas, dark wood cabinets, and a blue tile backsplash.
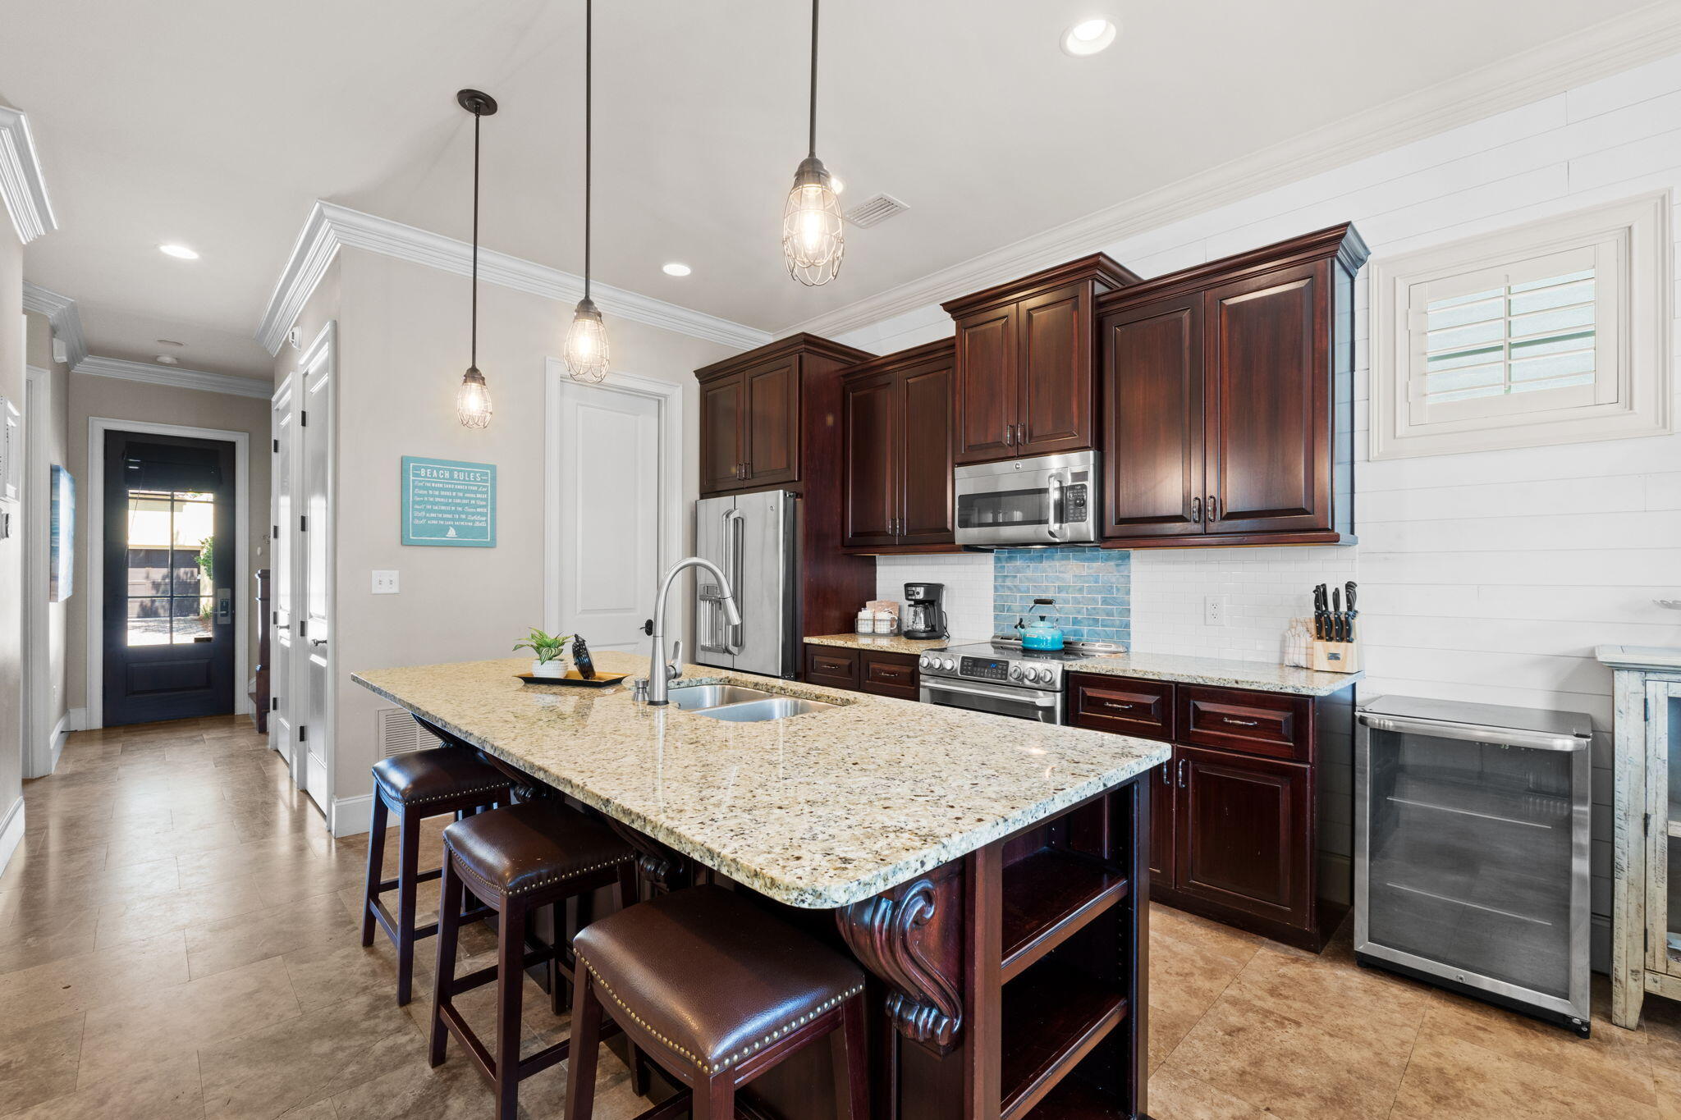
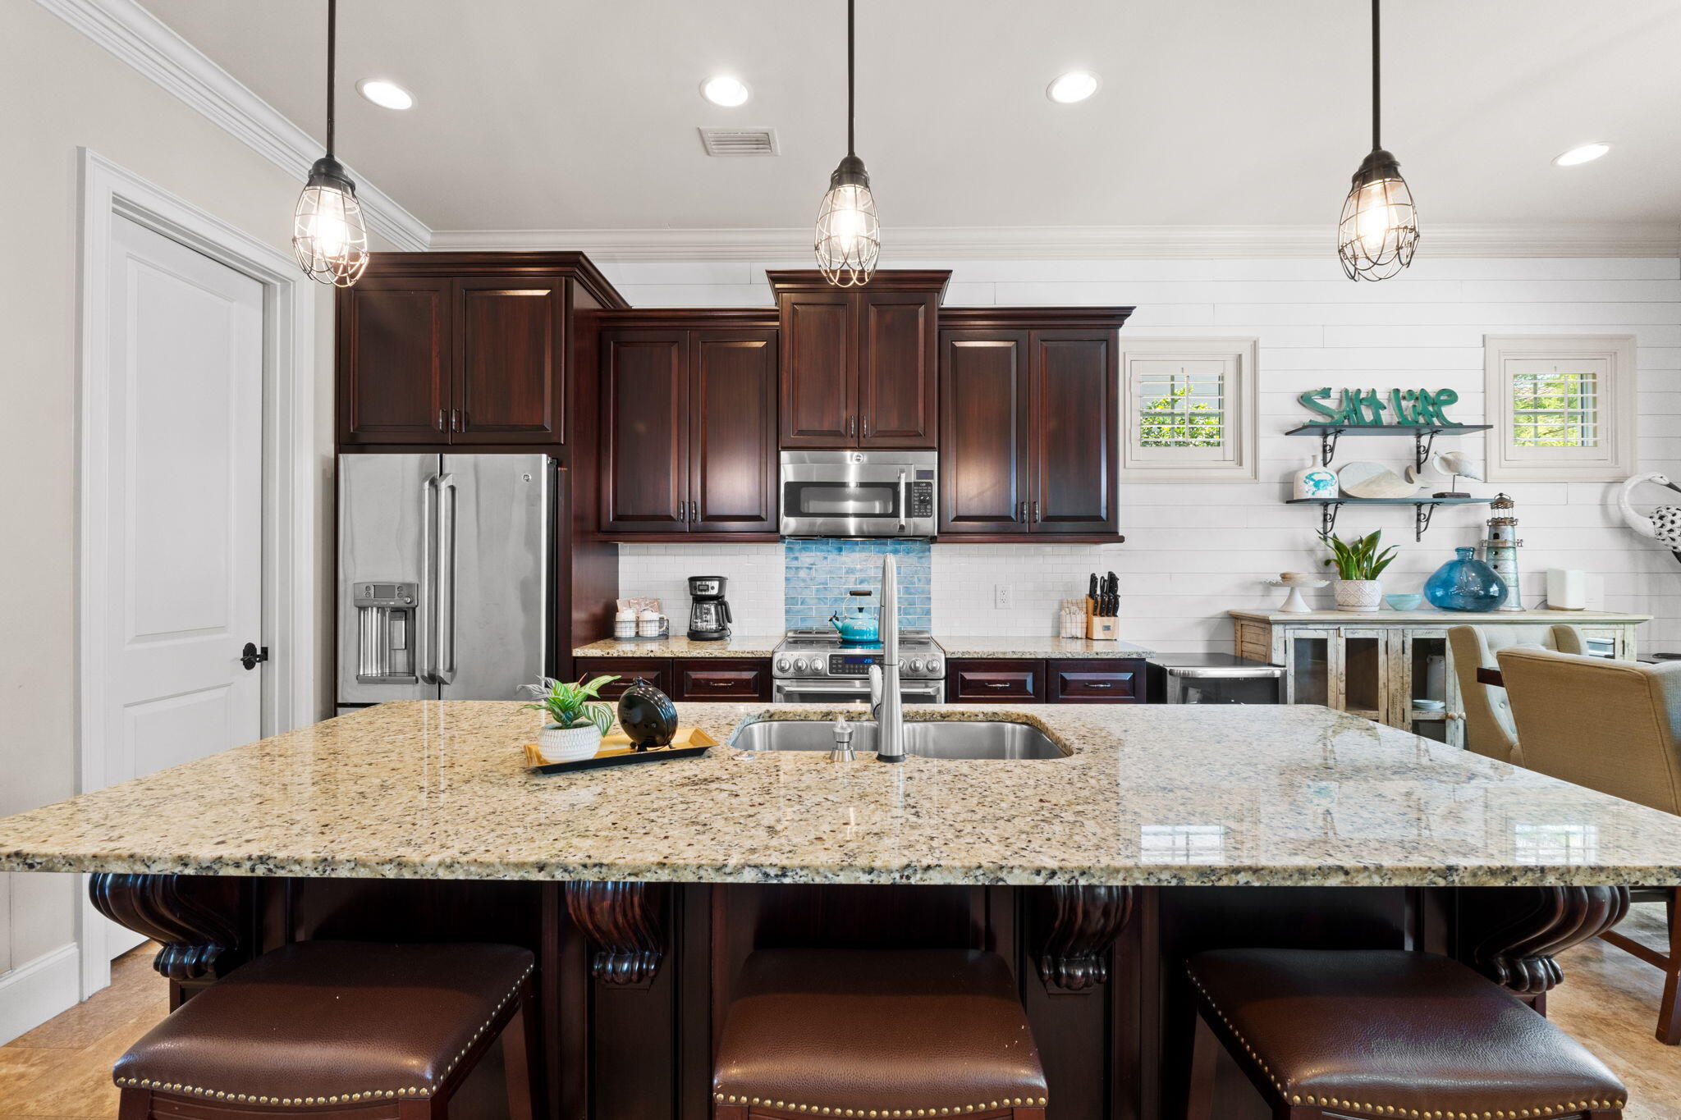
Kitchen with dark wood cabinets, blue tile backsplash, and a large granite island with bar stools.
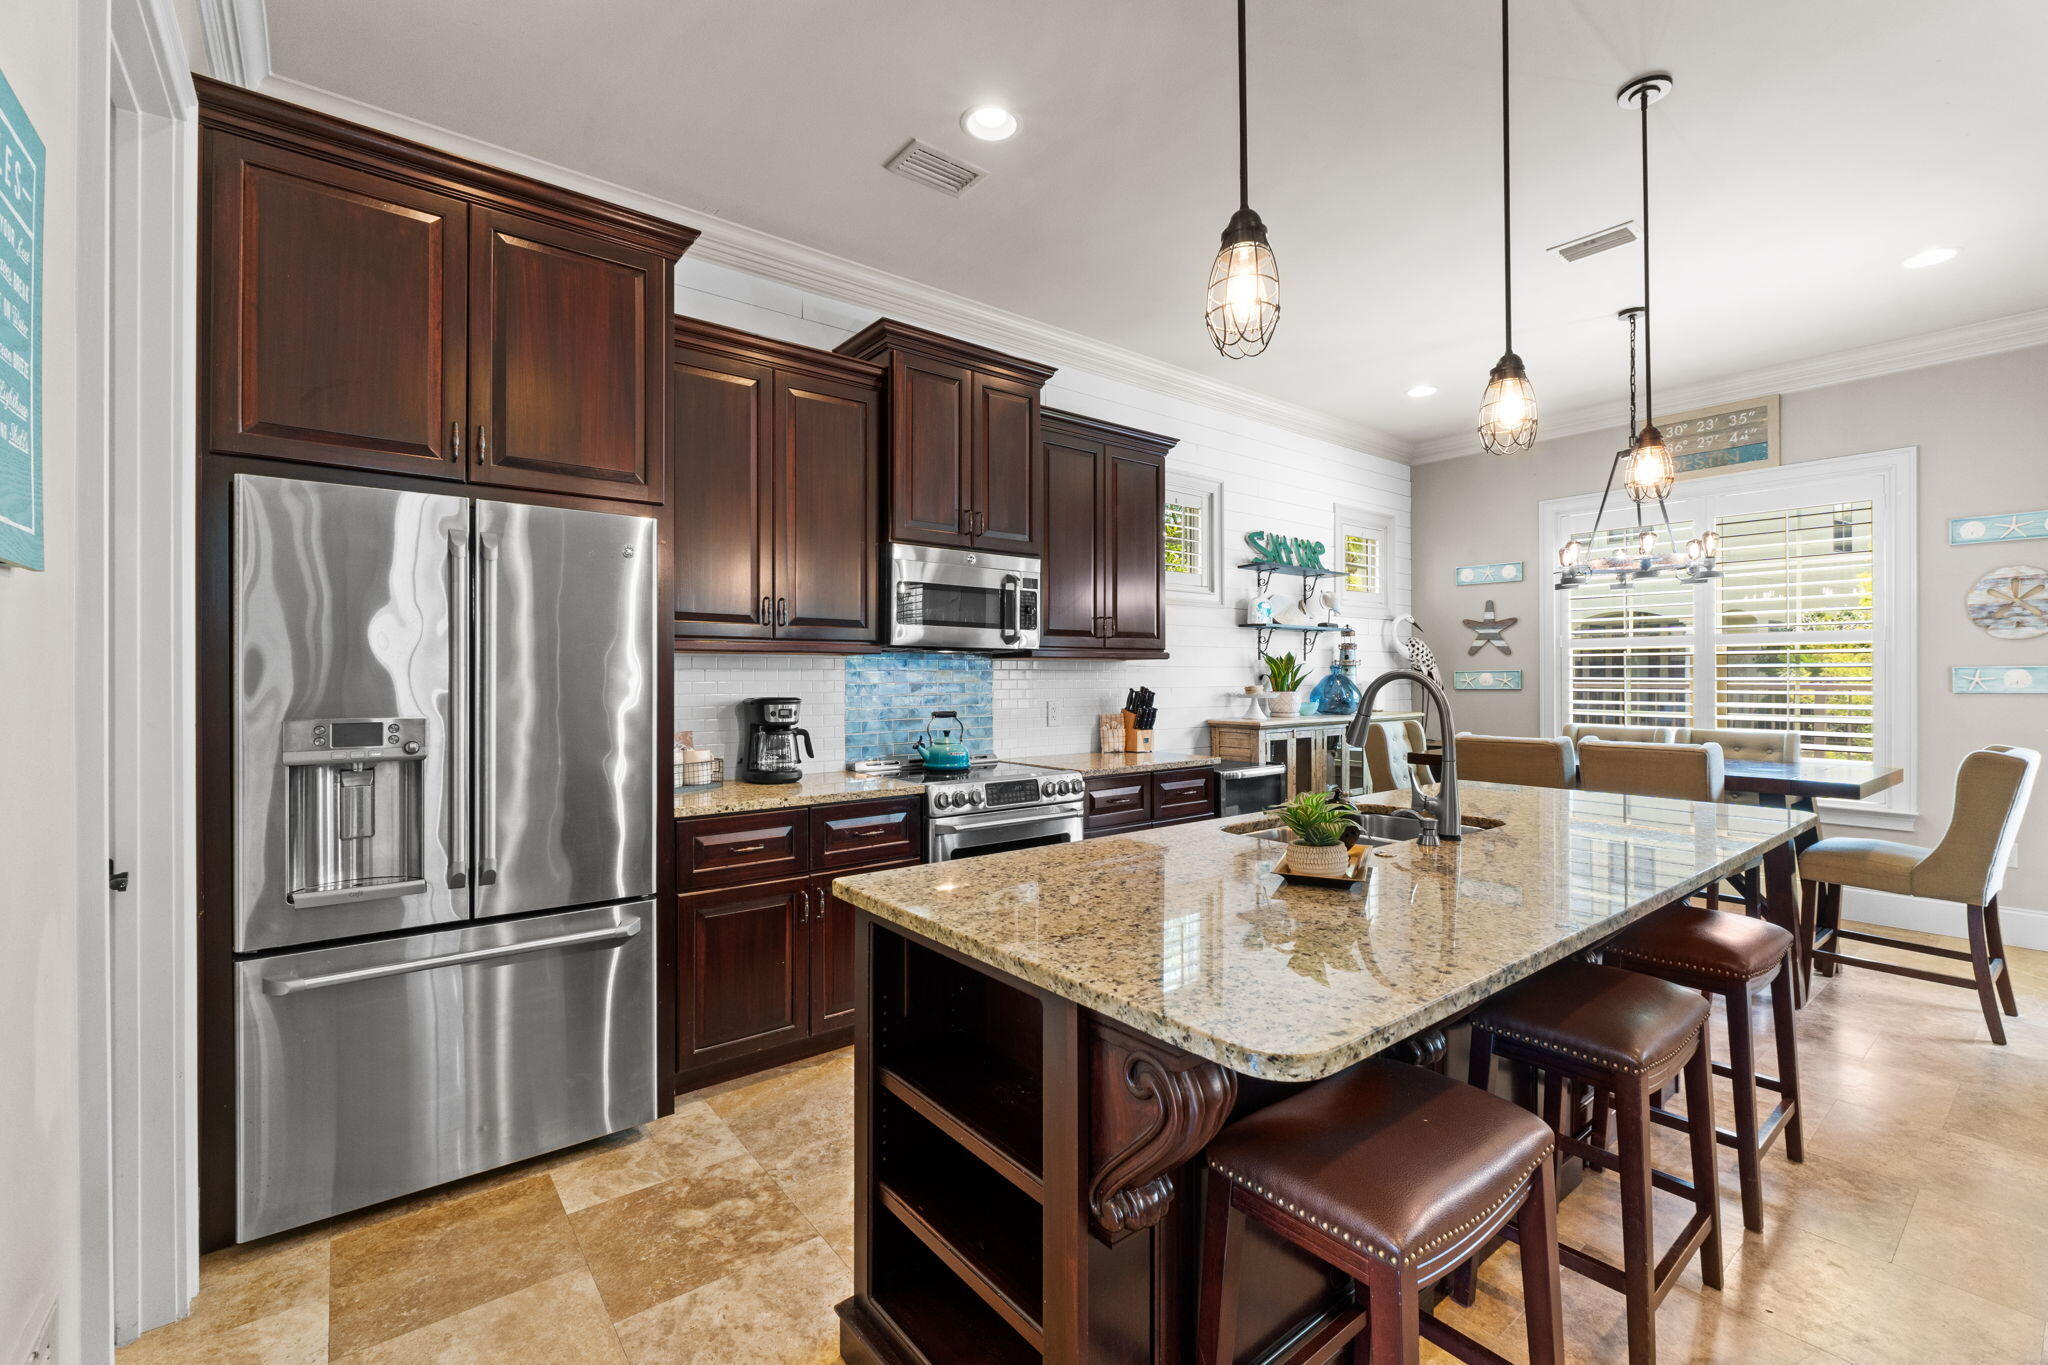
Kitchen with dark wood cabinets, stainless steel appliances, and a large granite island with bar stools.
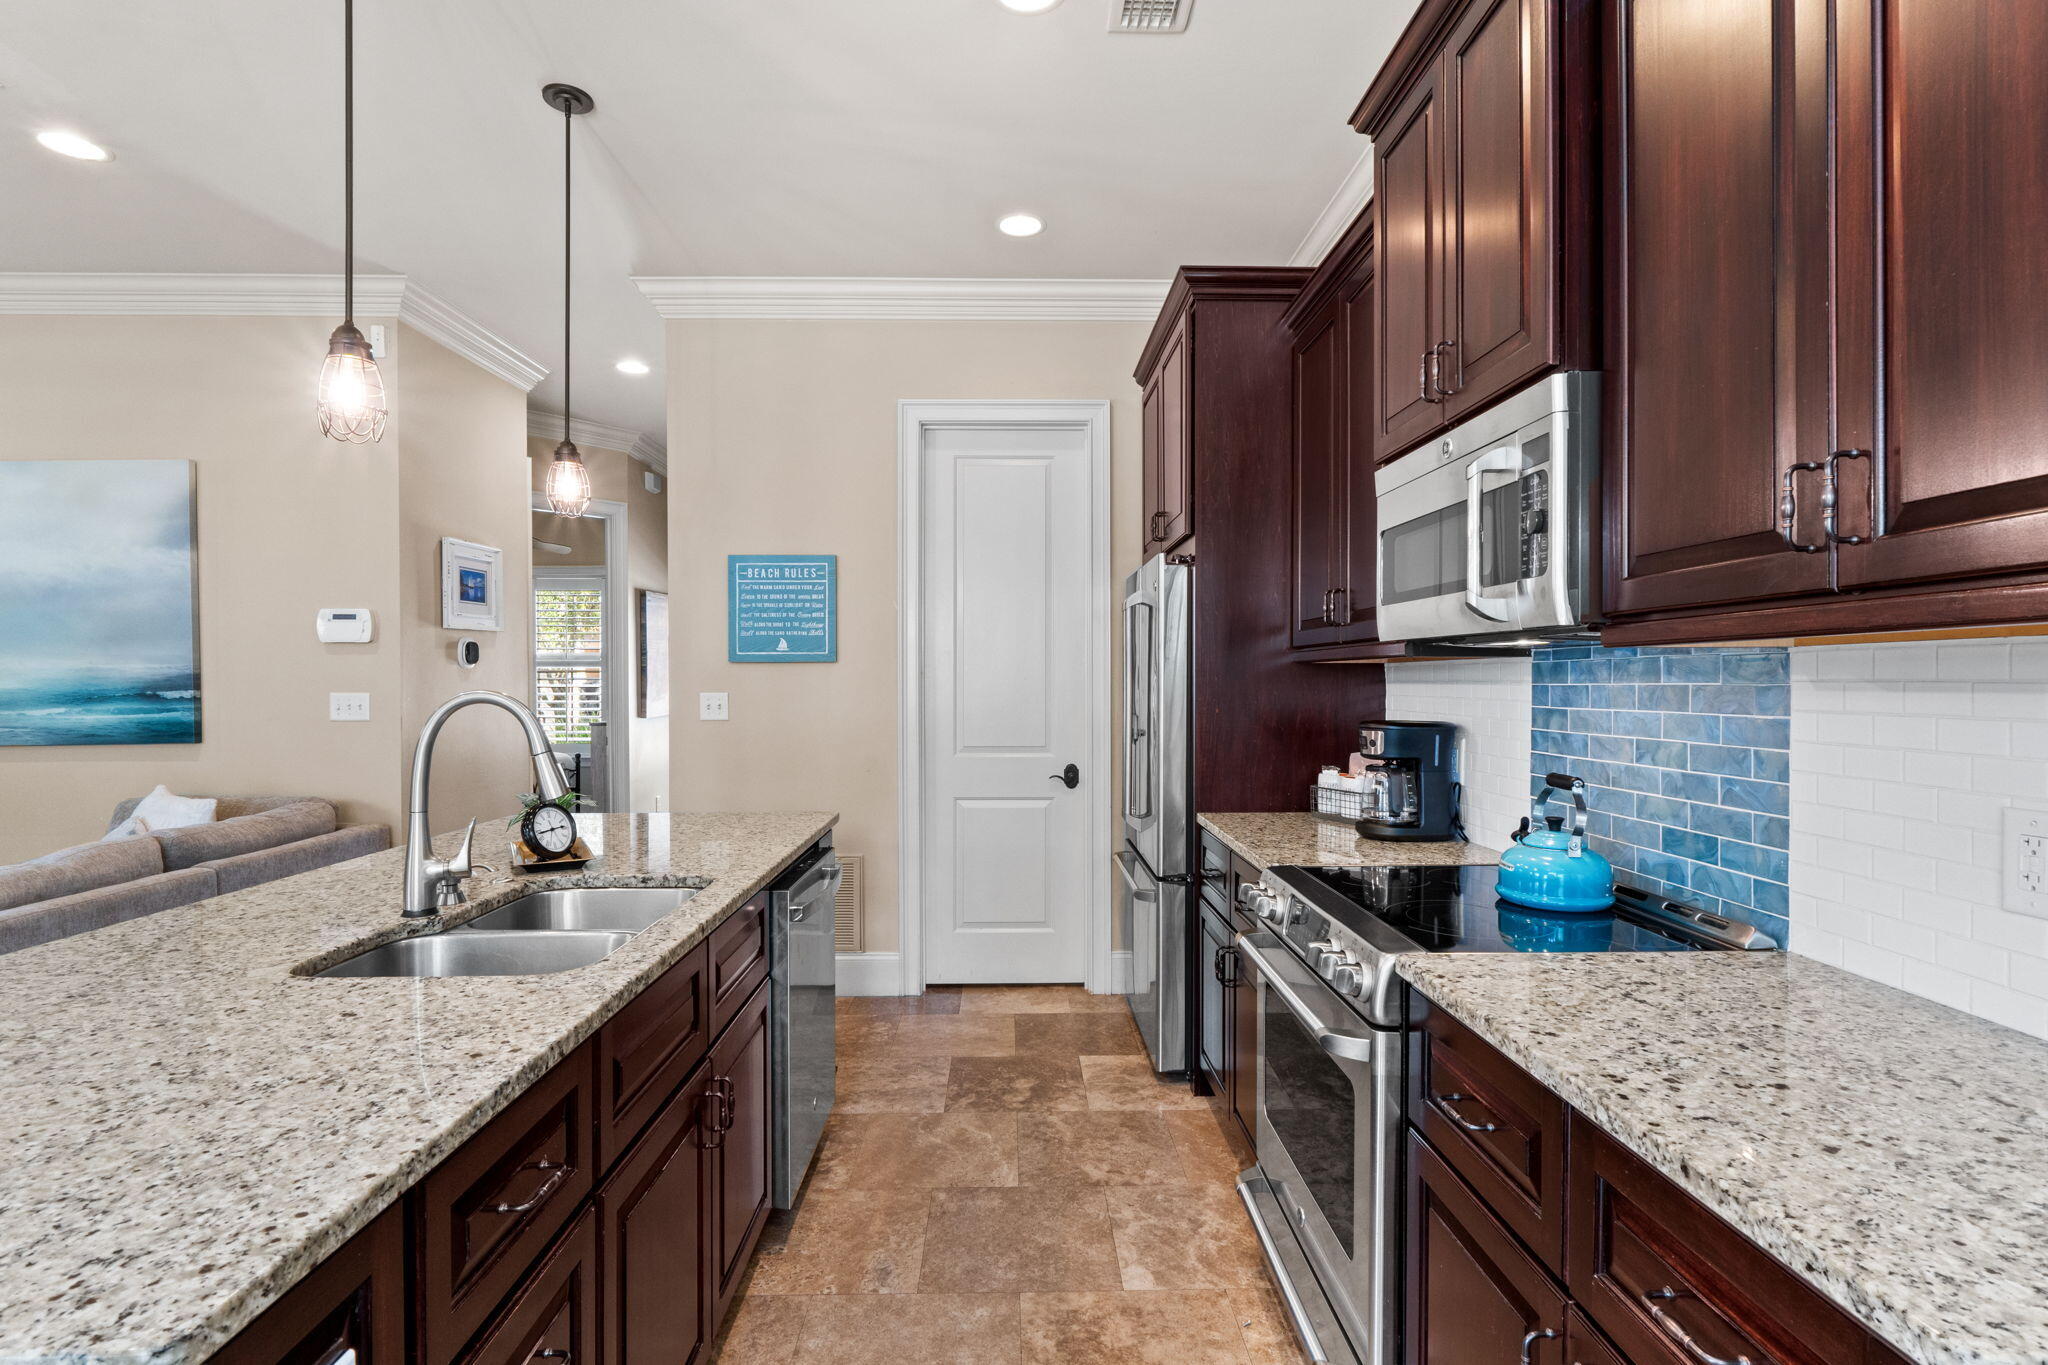
Kitchen with a large granite island, dark wood cabinets, stainless steel appliances, and blue tile backsplash.
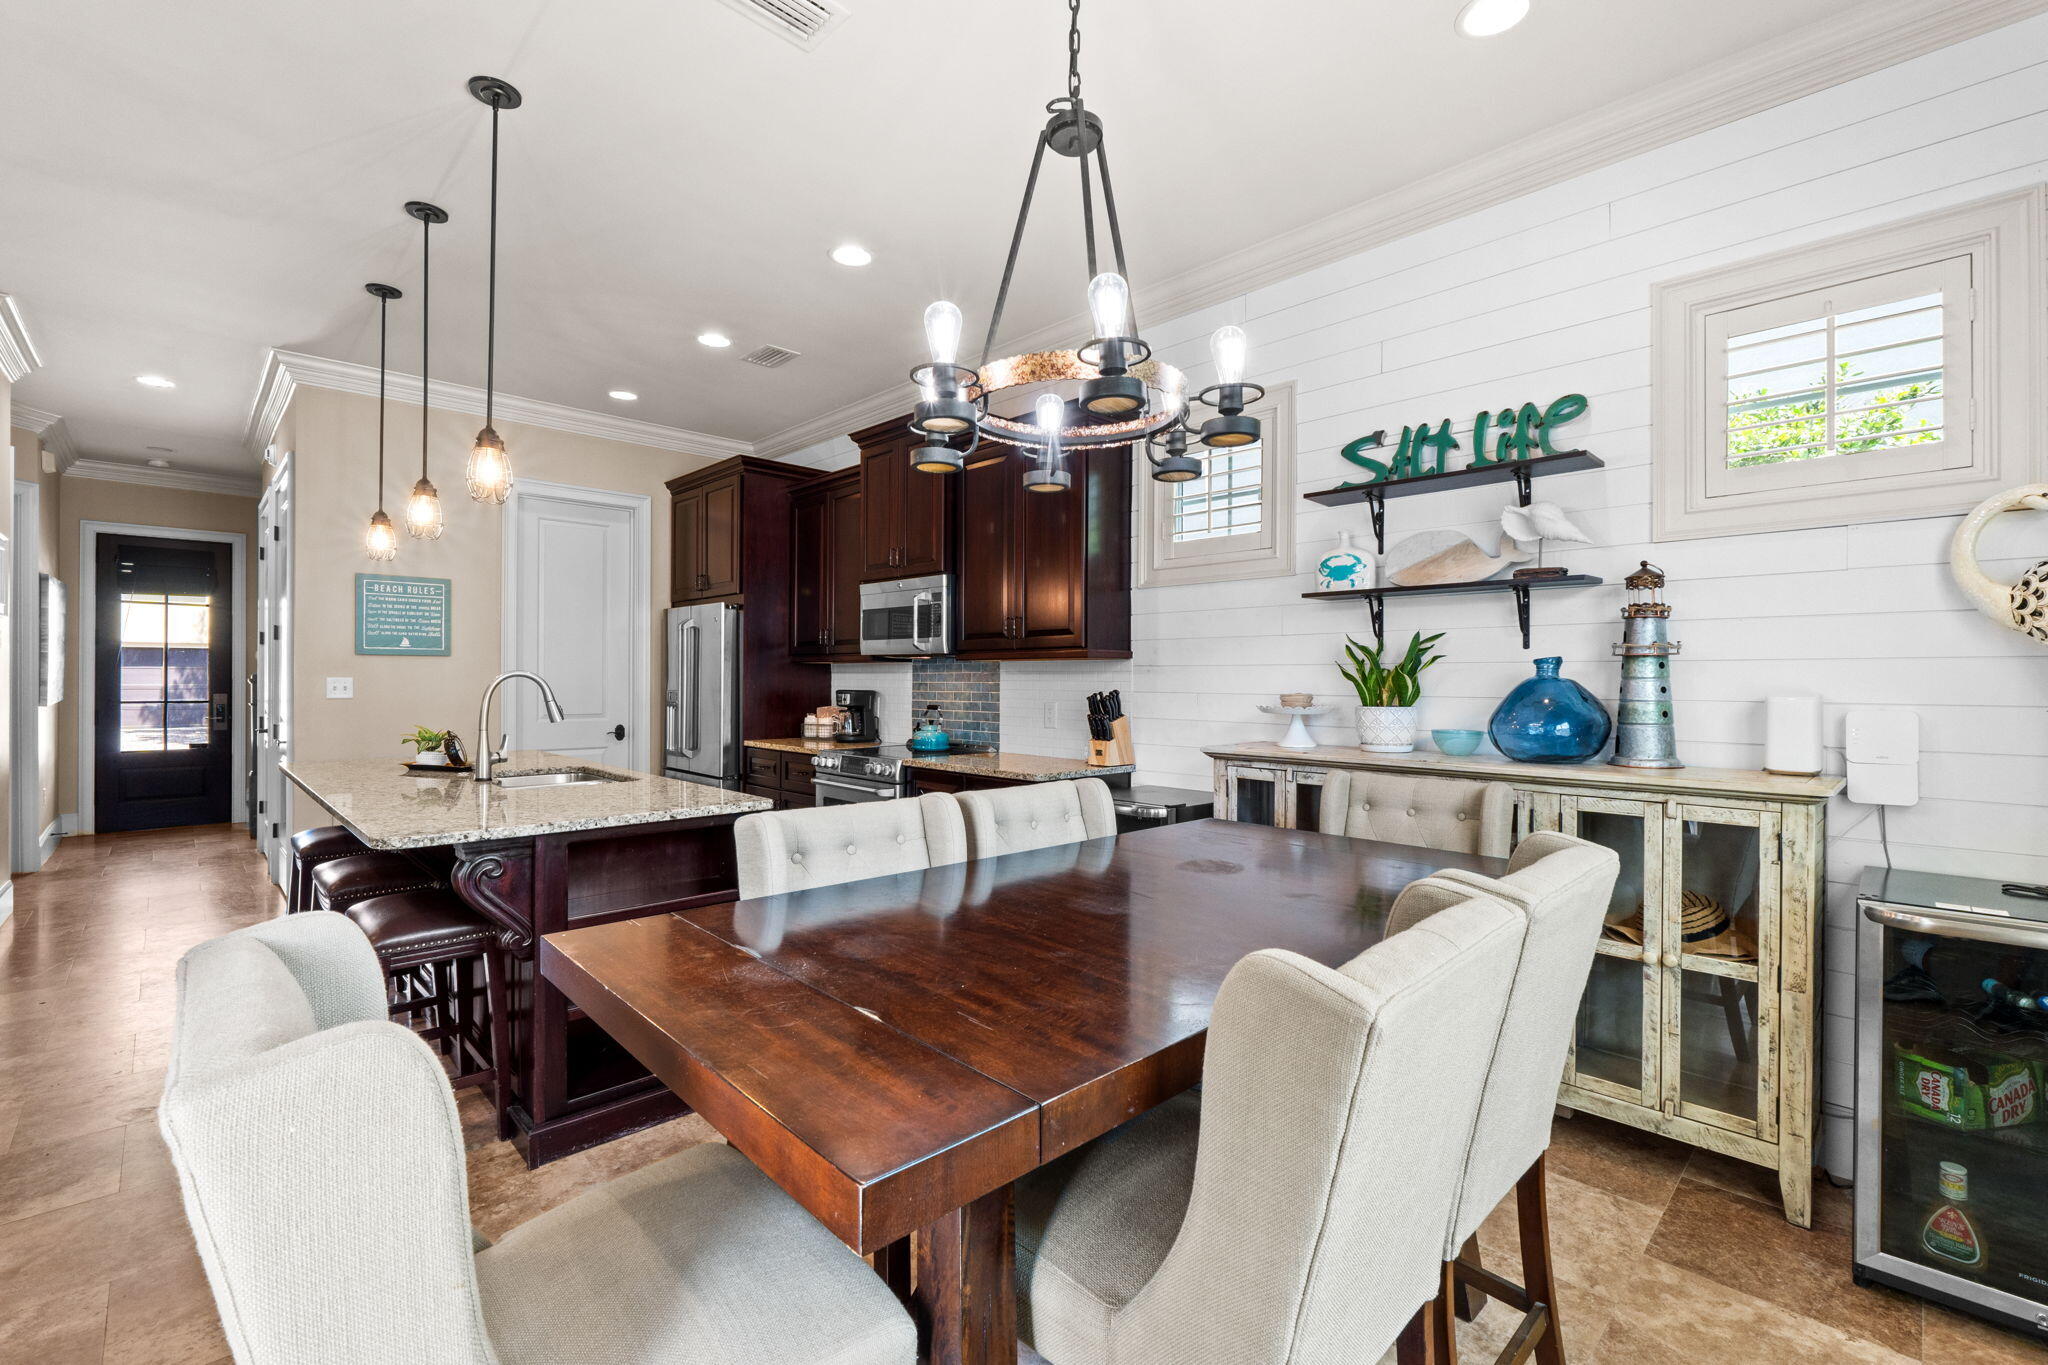
Open-plan kitchen and dining area with a granite island, dark wood cabinets, and a large wooden table.
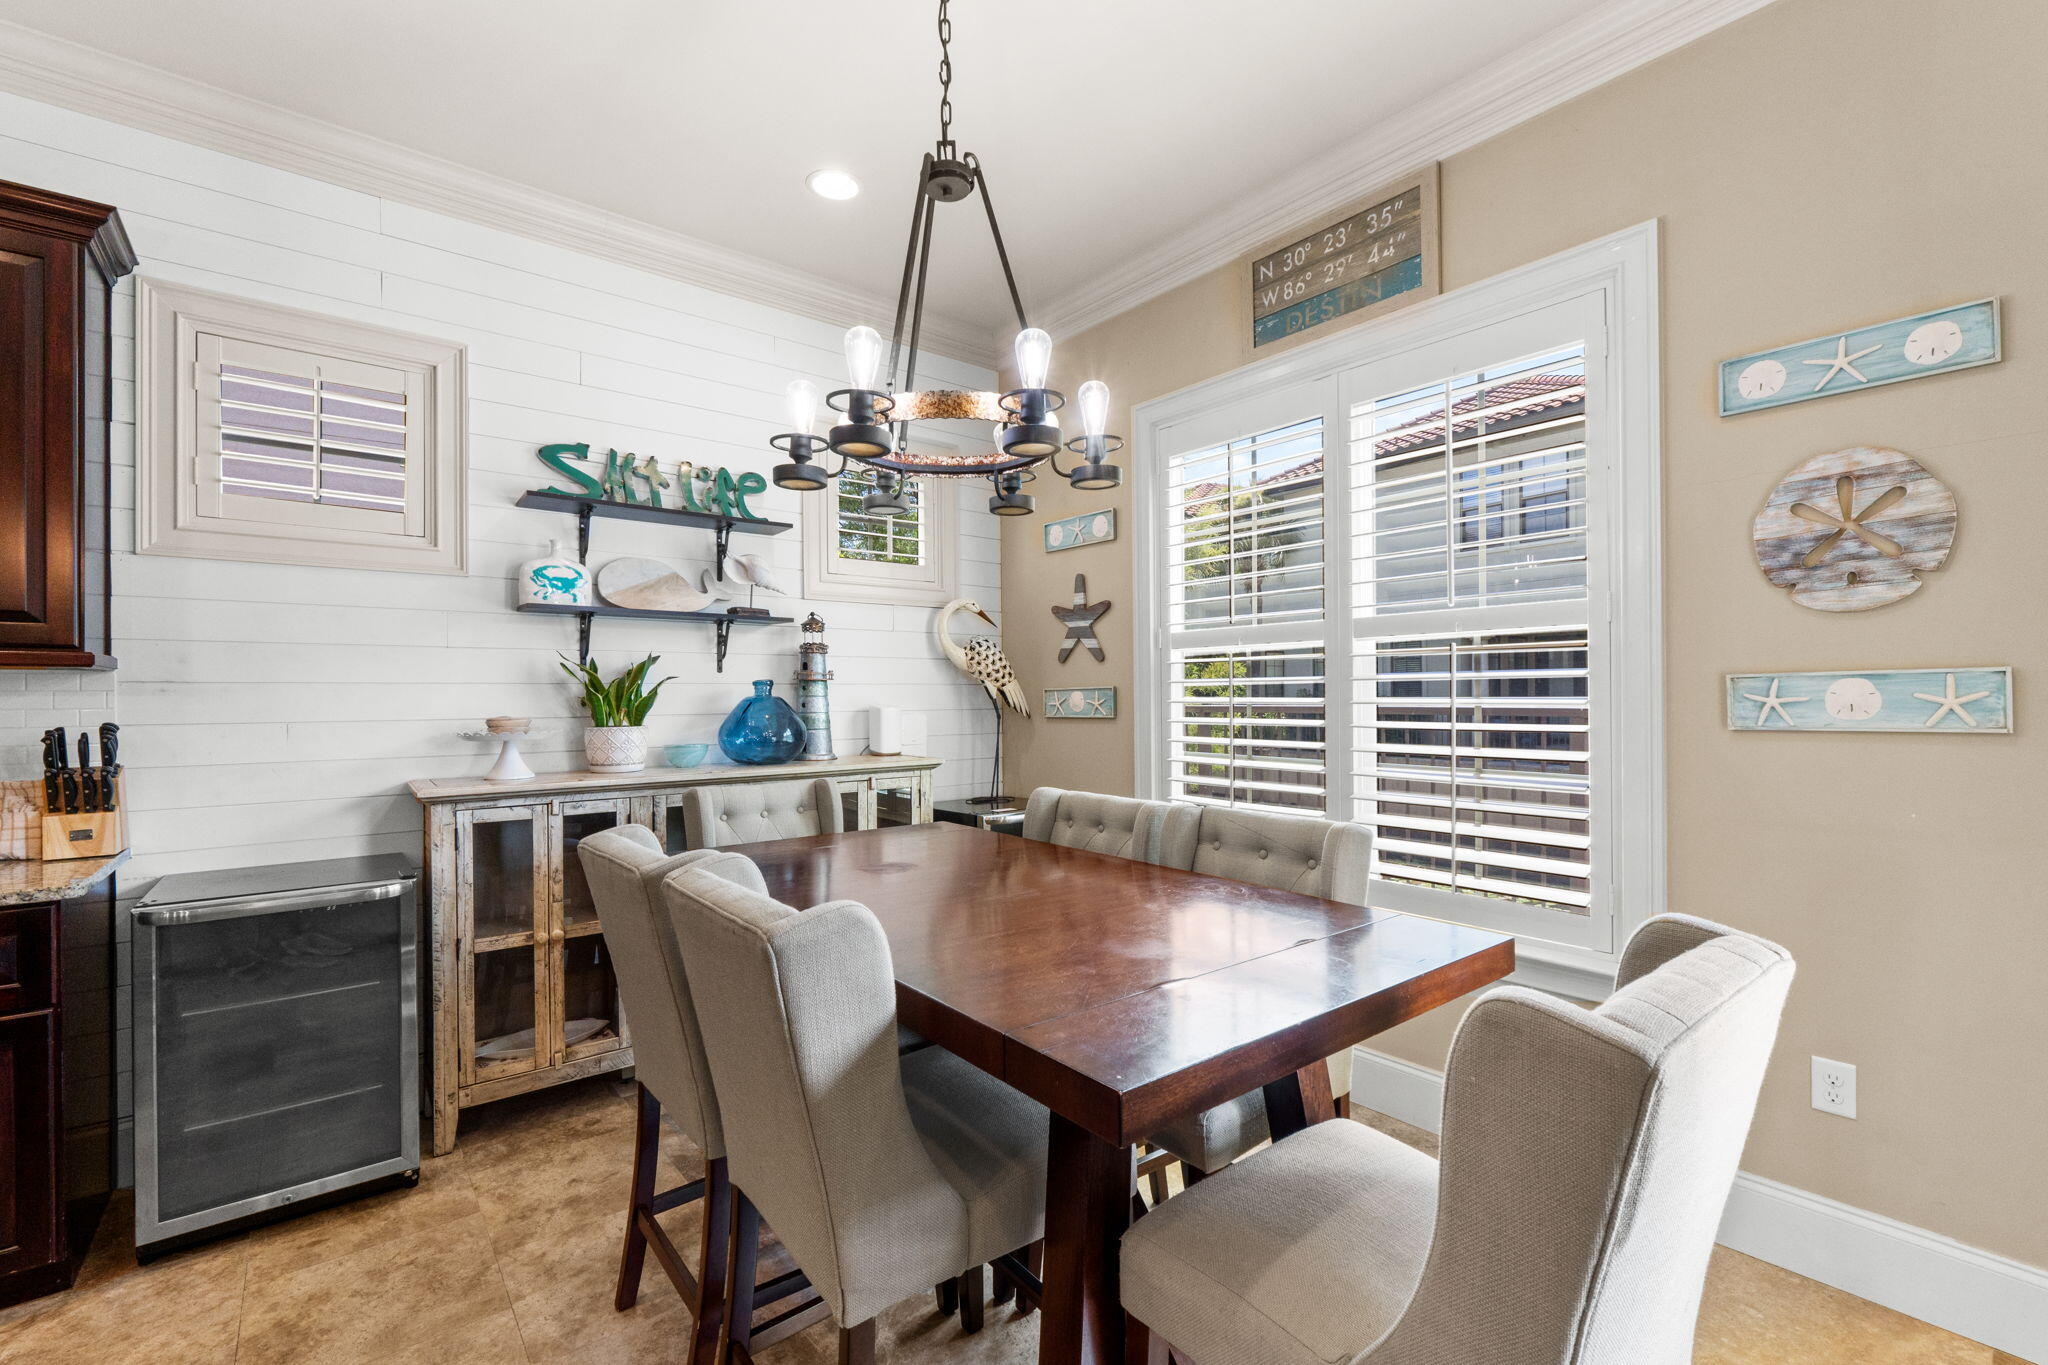
Dining room with a dark wood table, upholstered chairs, white shutters, and coastal decor.
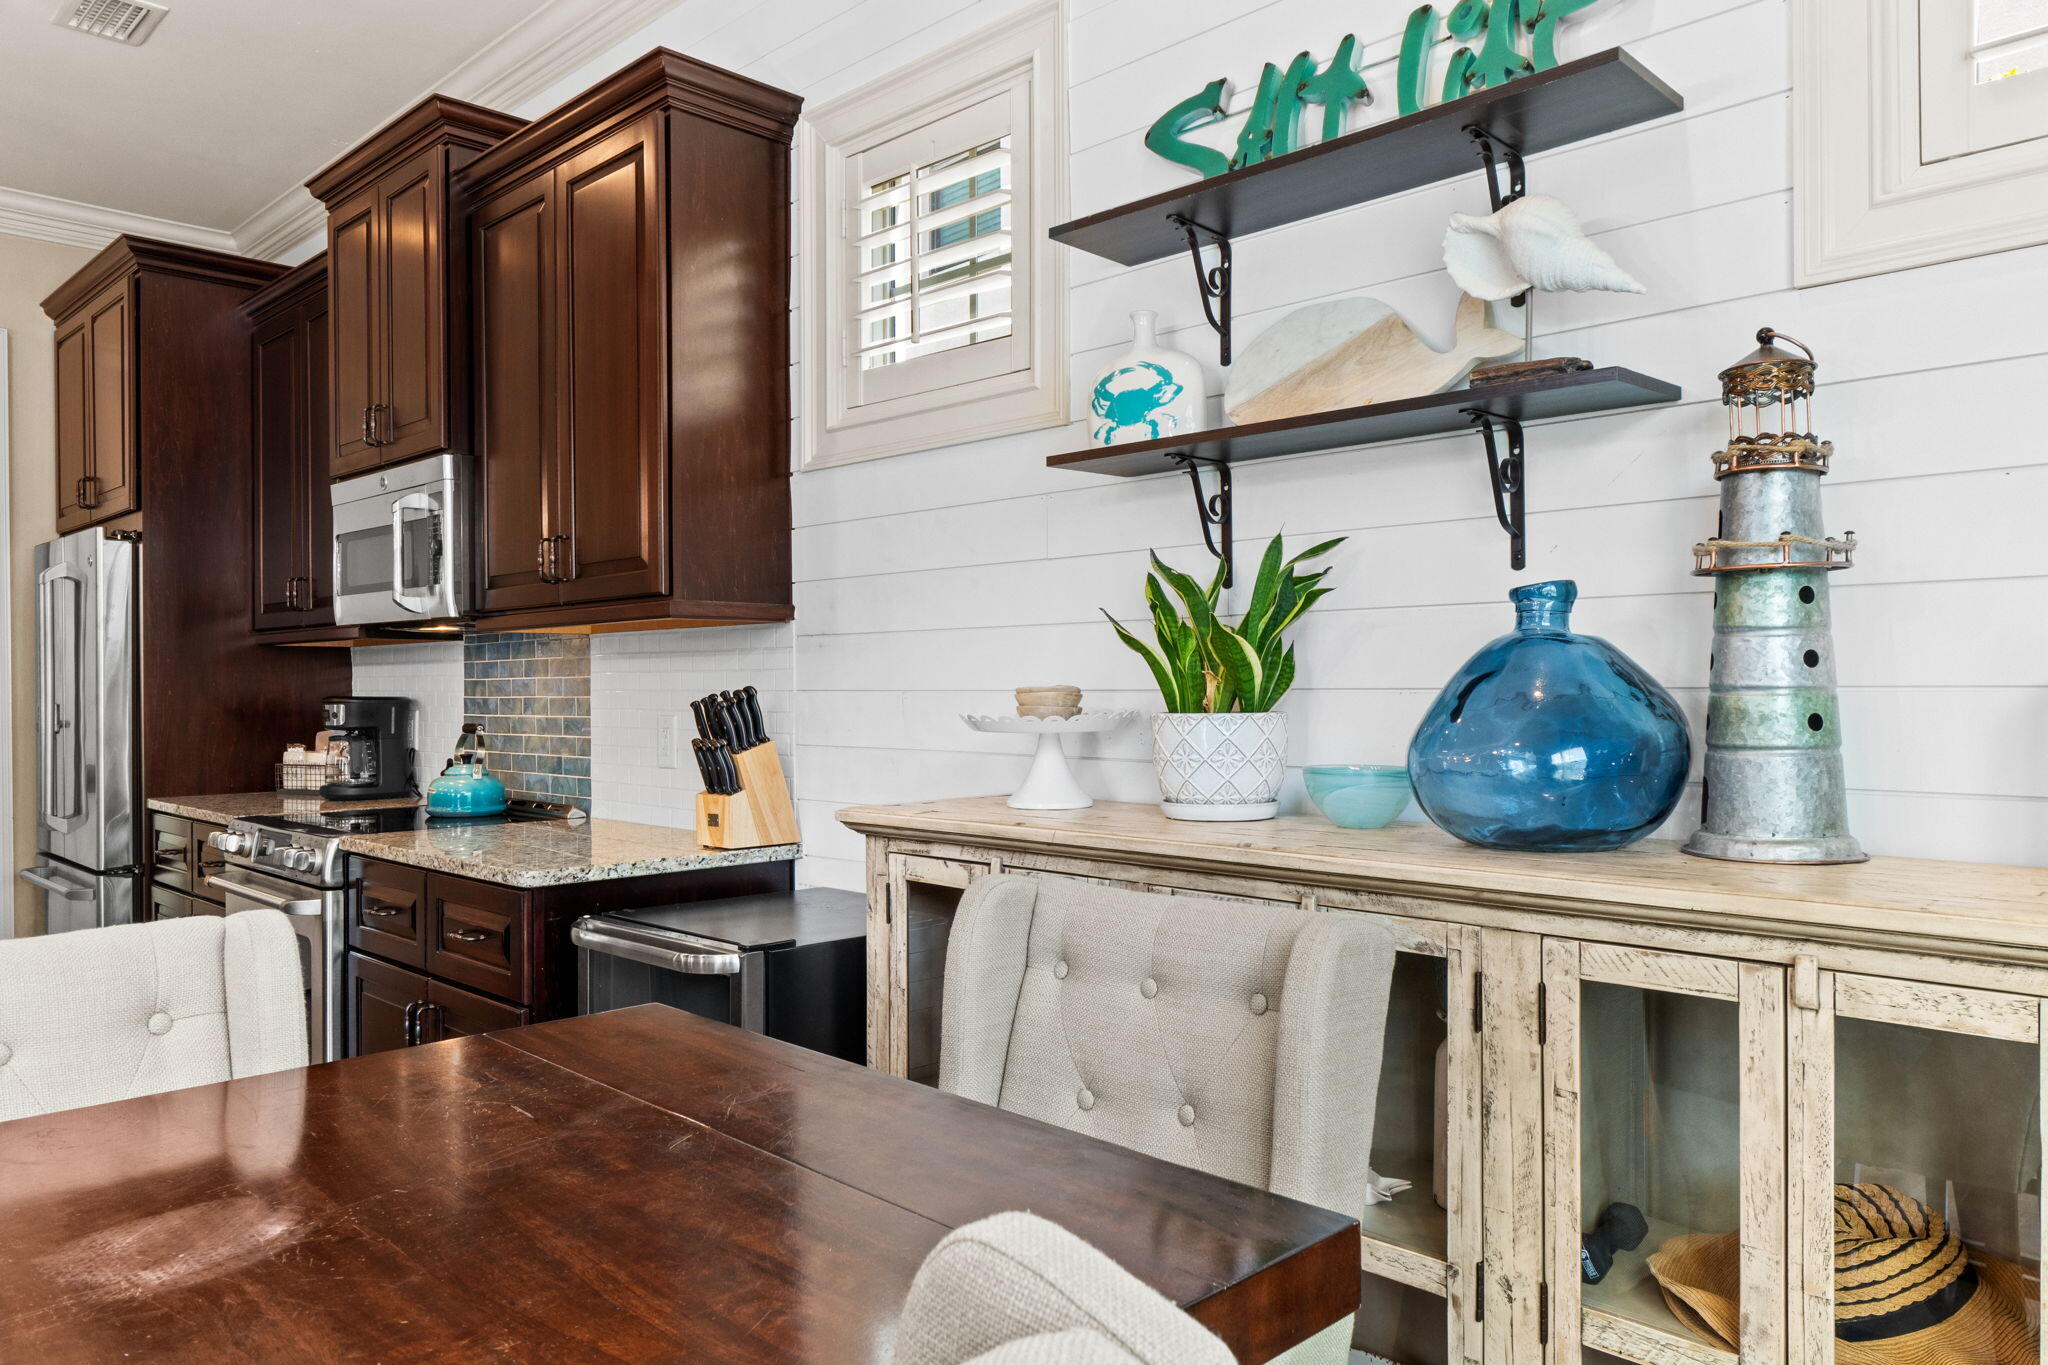
Kitchen and dining area with dark wood cabinetry, stainless appliances, and coastal decor on white shiplap walls.
Kitchen with dark cherry cabinets, granite counters, stainless appliances, and a blue tile backsplash.
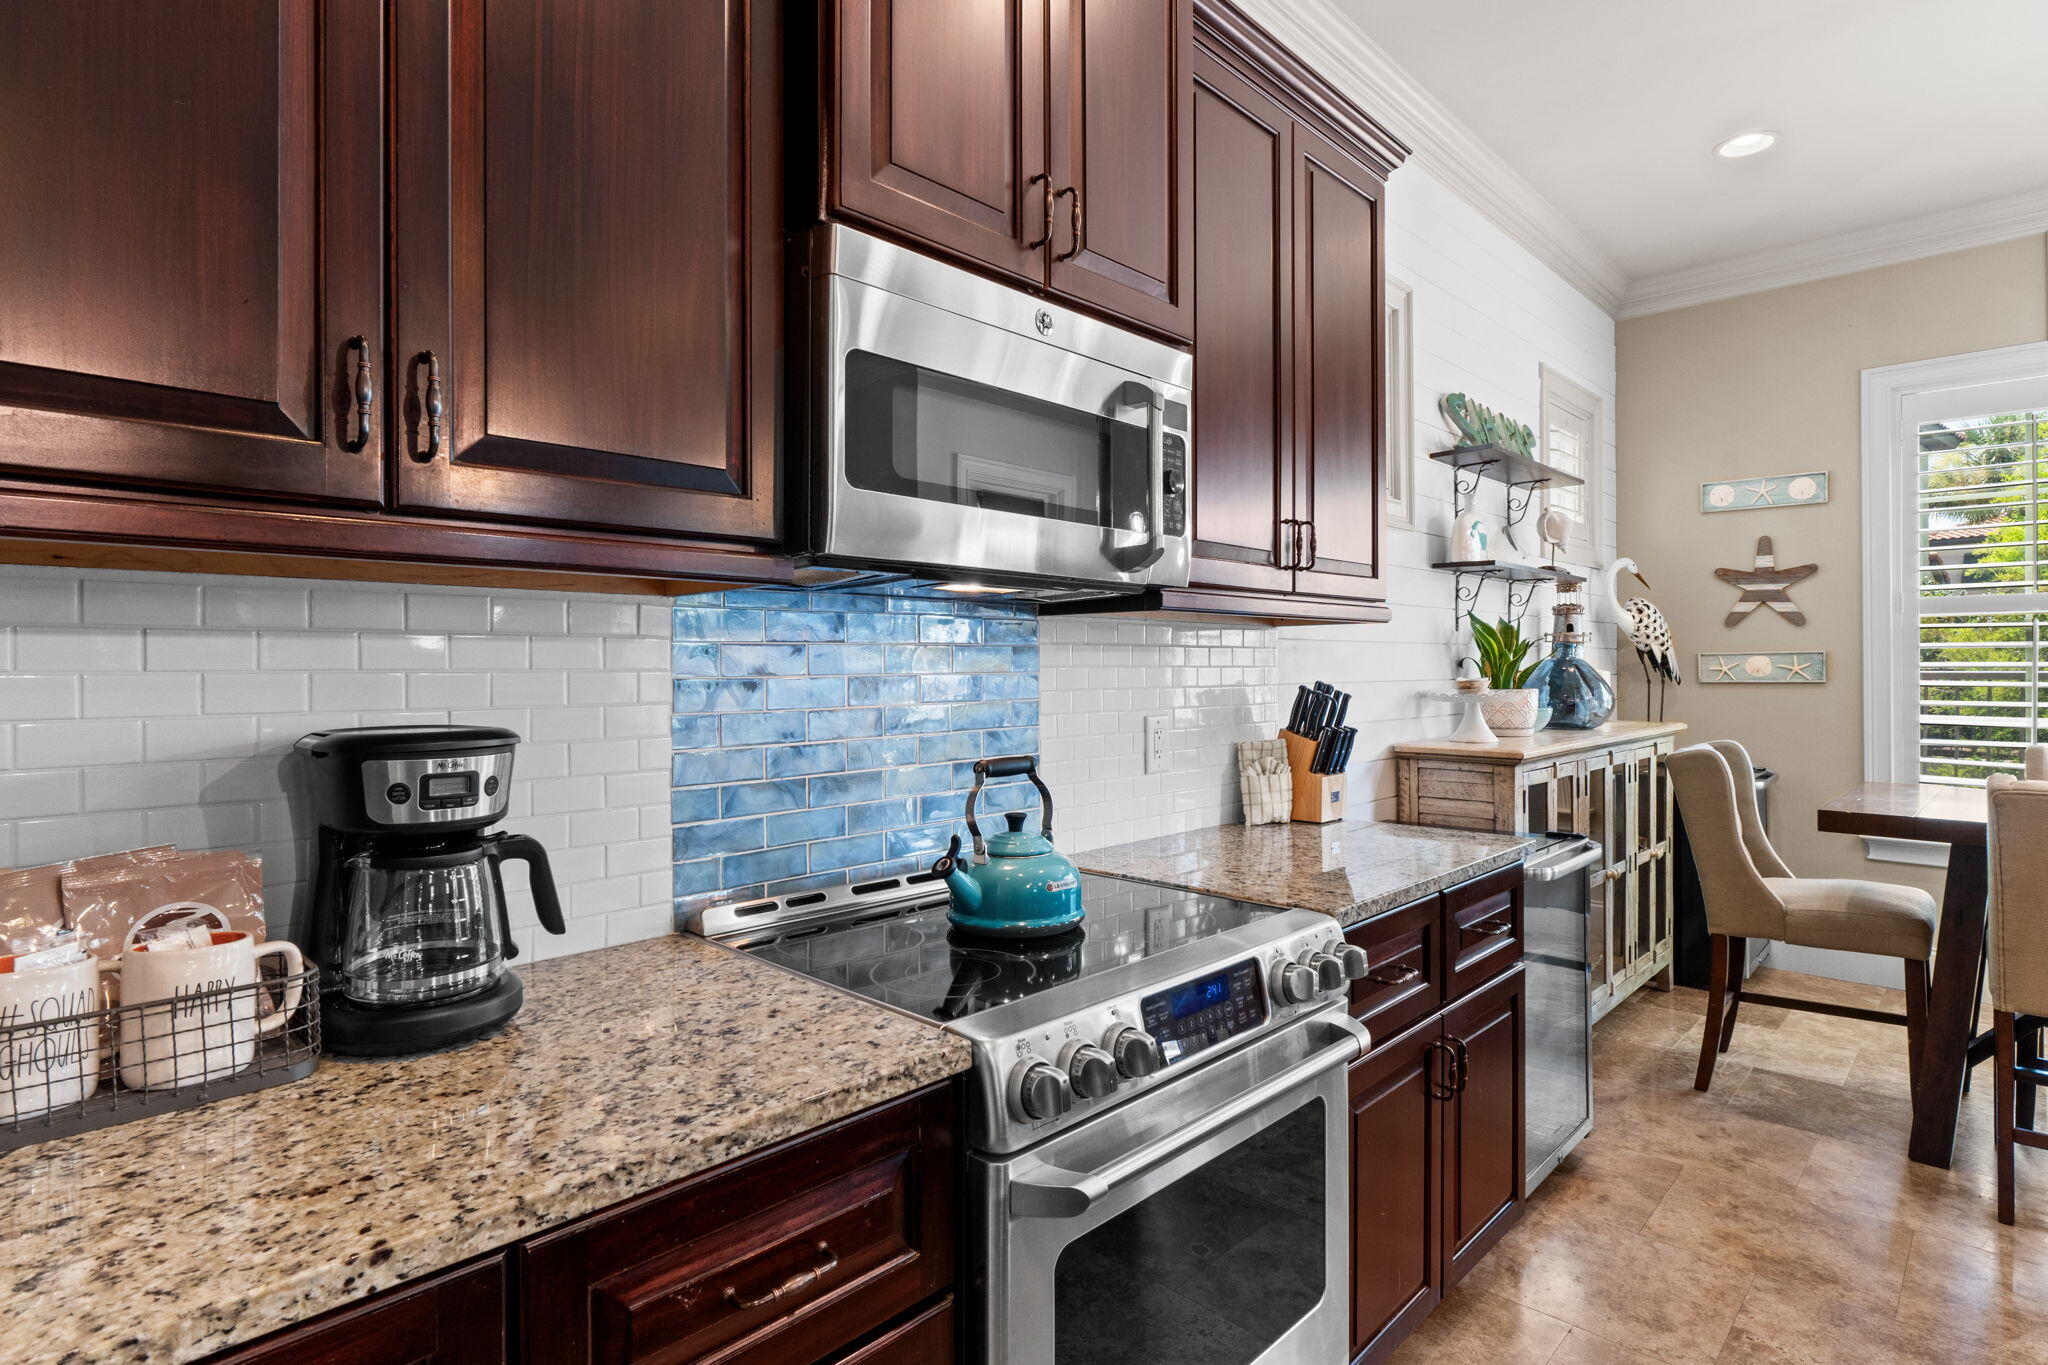
Kitchen with cherry cabinets, granite counters, stainless appliances, and a blue tile backsplash behind the range.
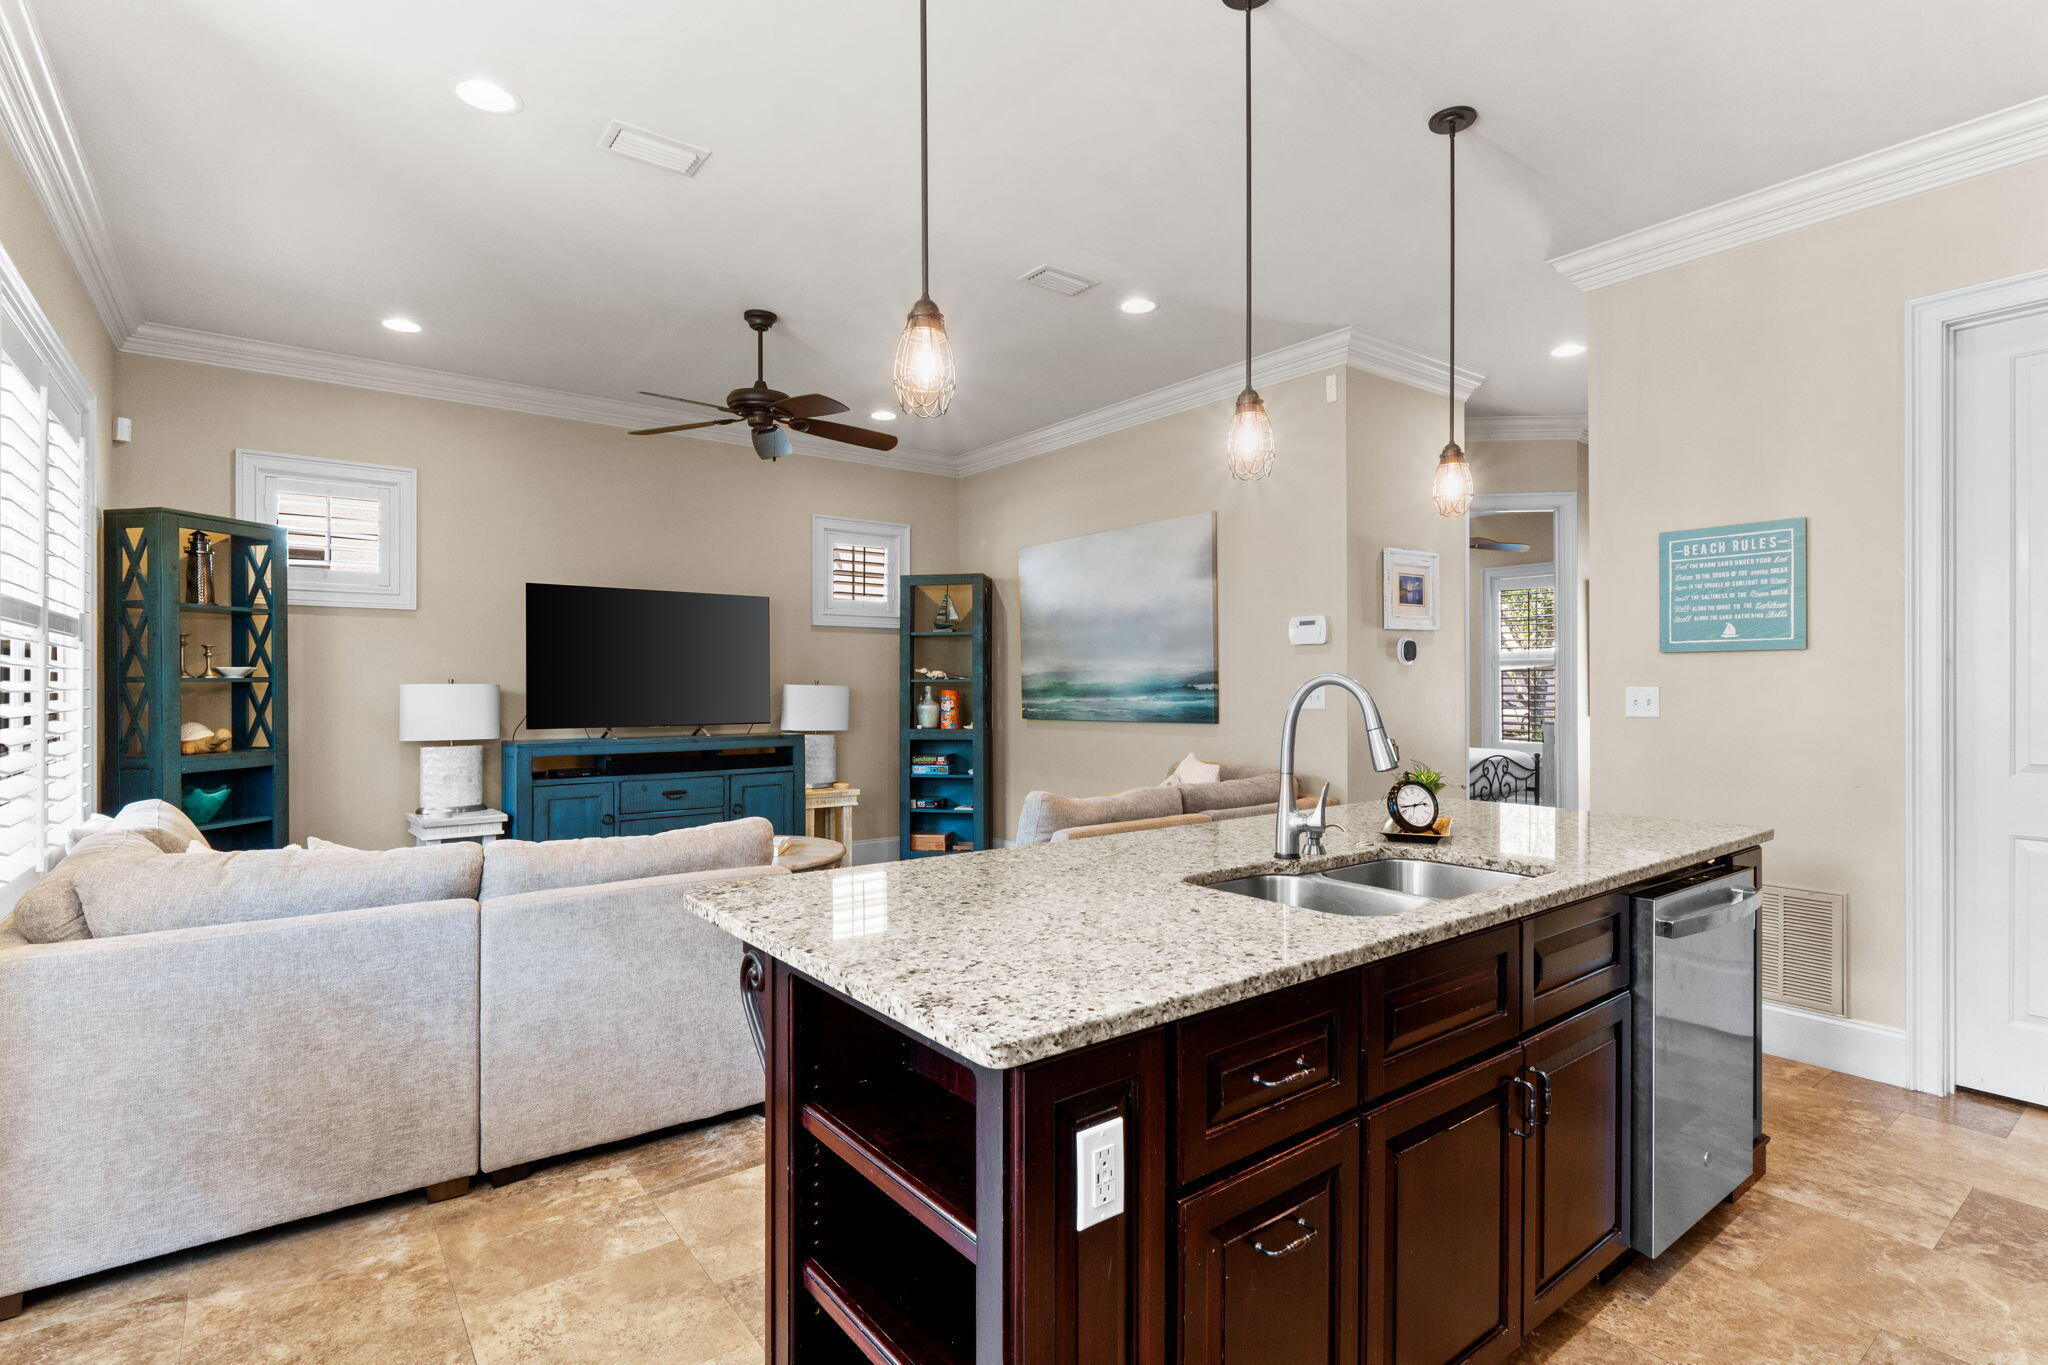
Open kitchen with a granite island and sink overlooking a living room with a light sectional and television.
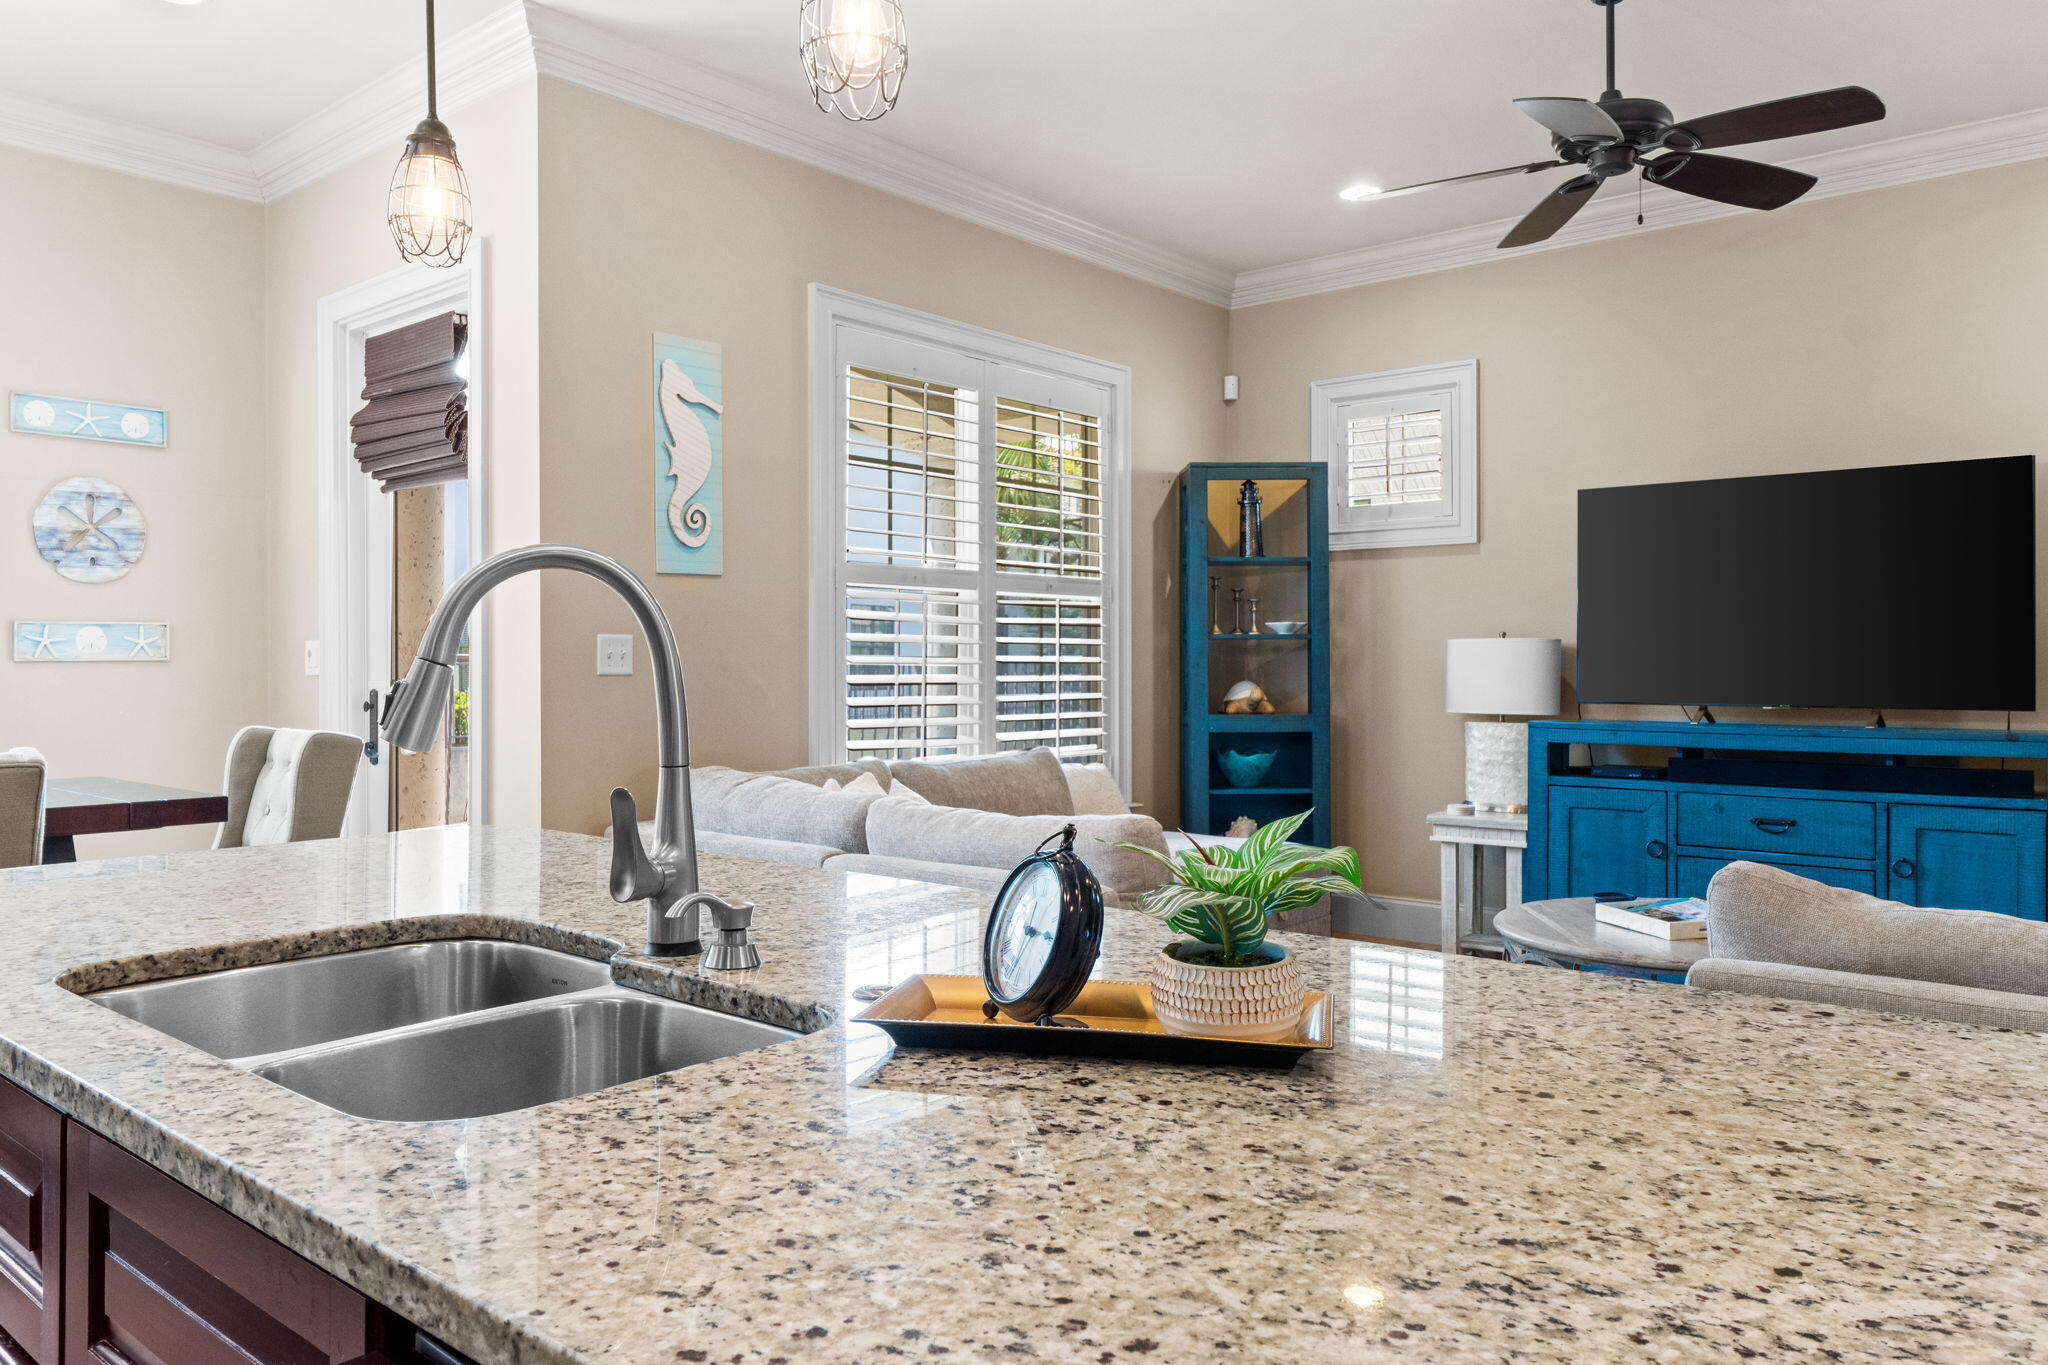
Open kitchen and living area with a granite island, double sink, plantation shutters, and blue media console.
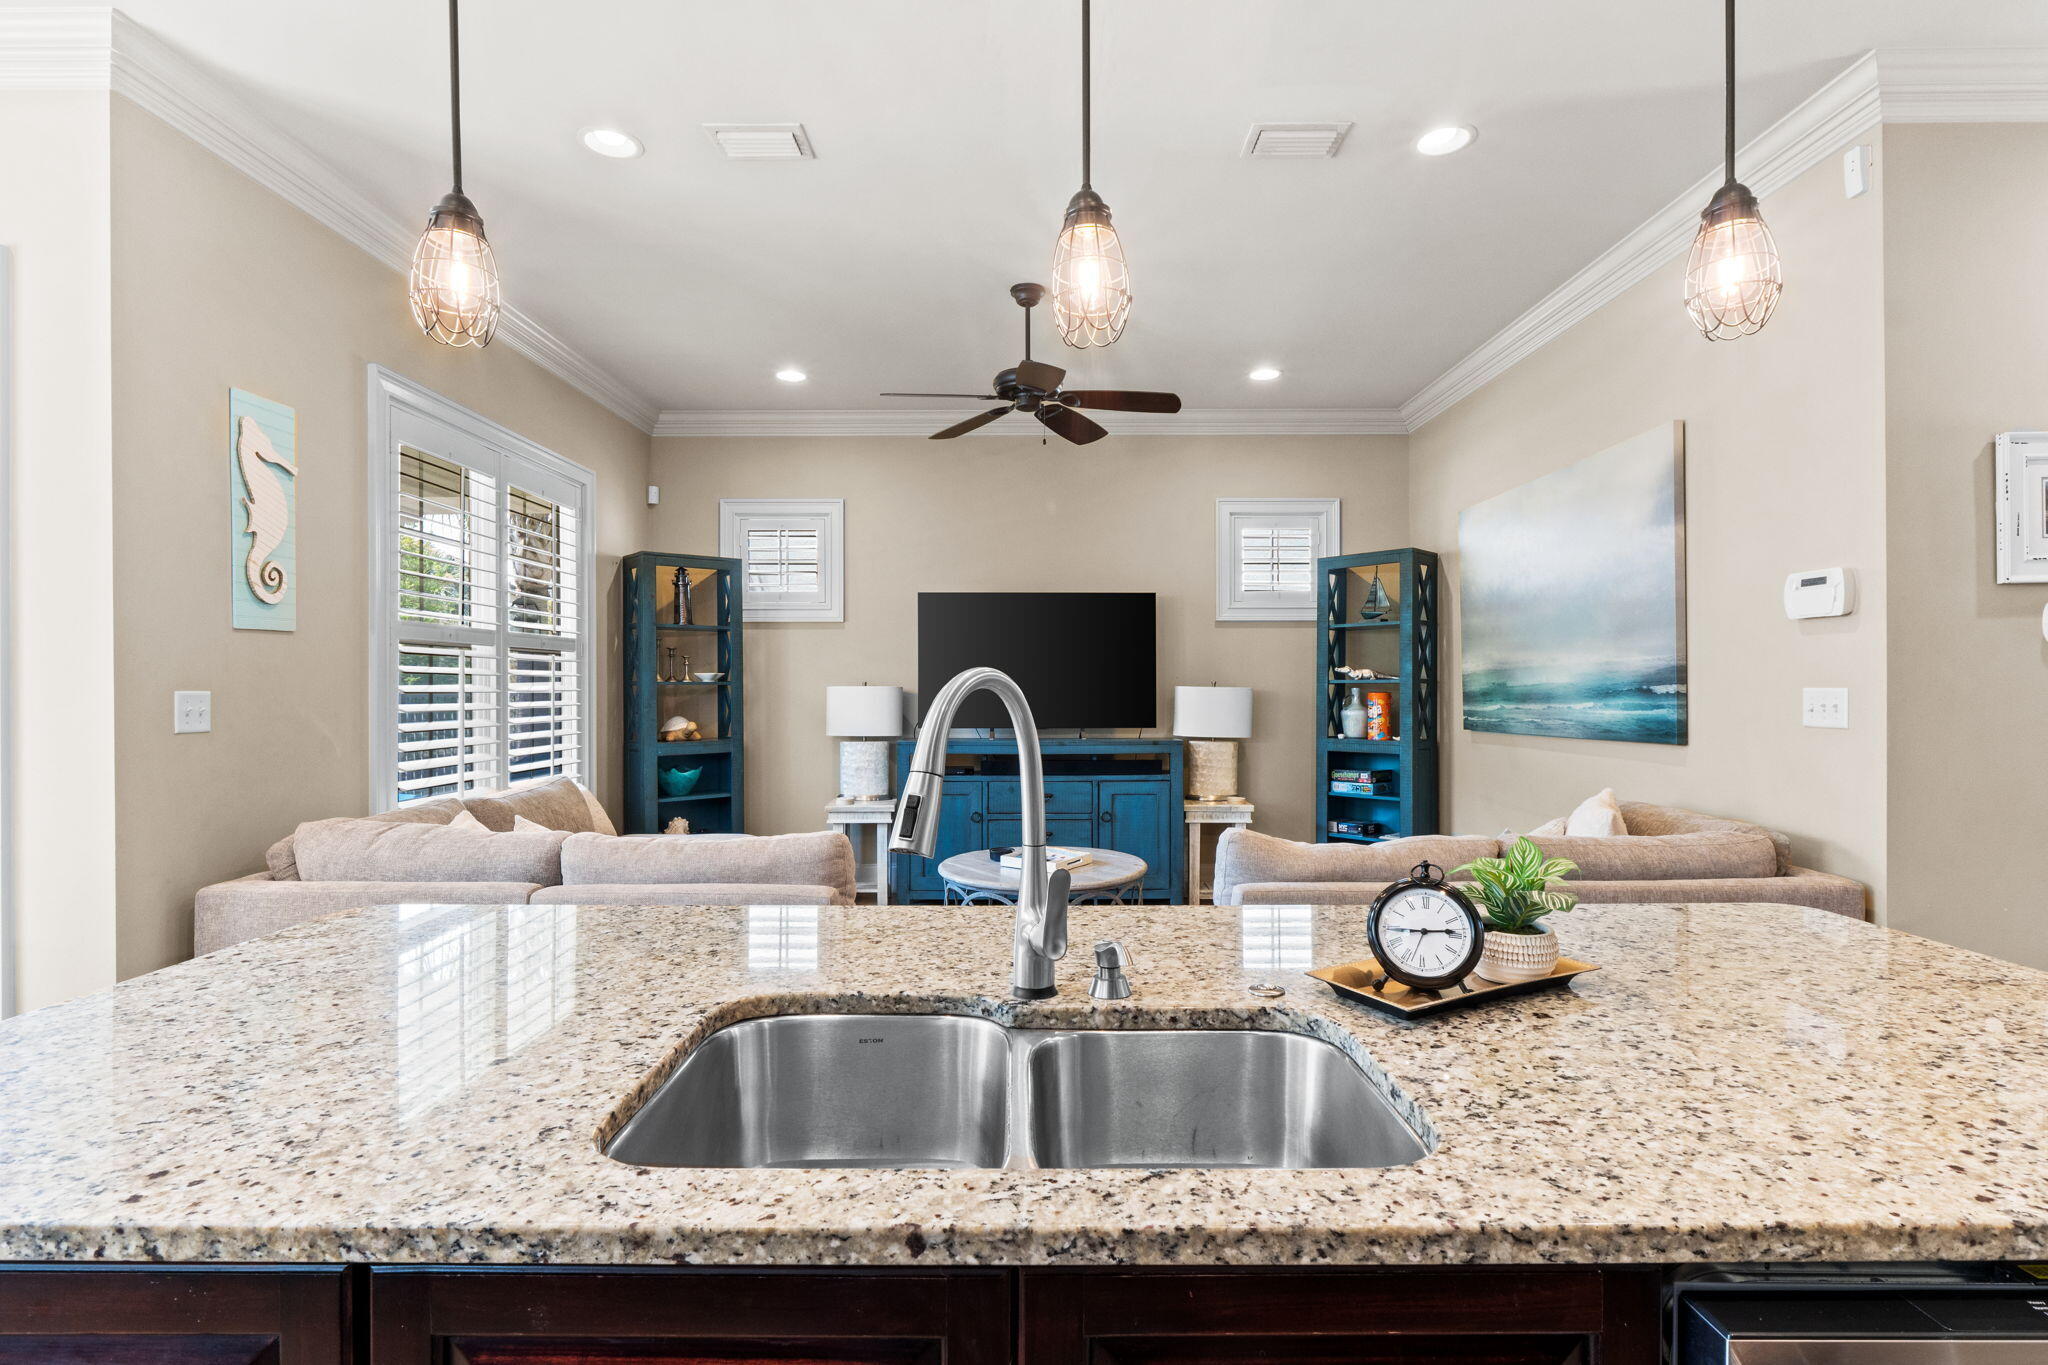
Kitchen island and sink overlooking a living room with beige sofas and blue media cabinetry.
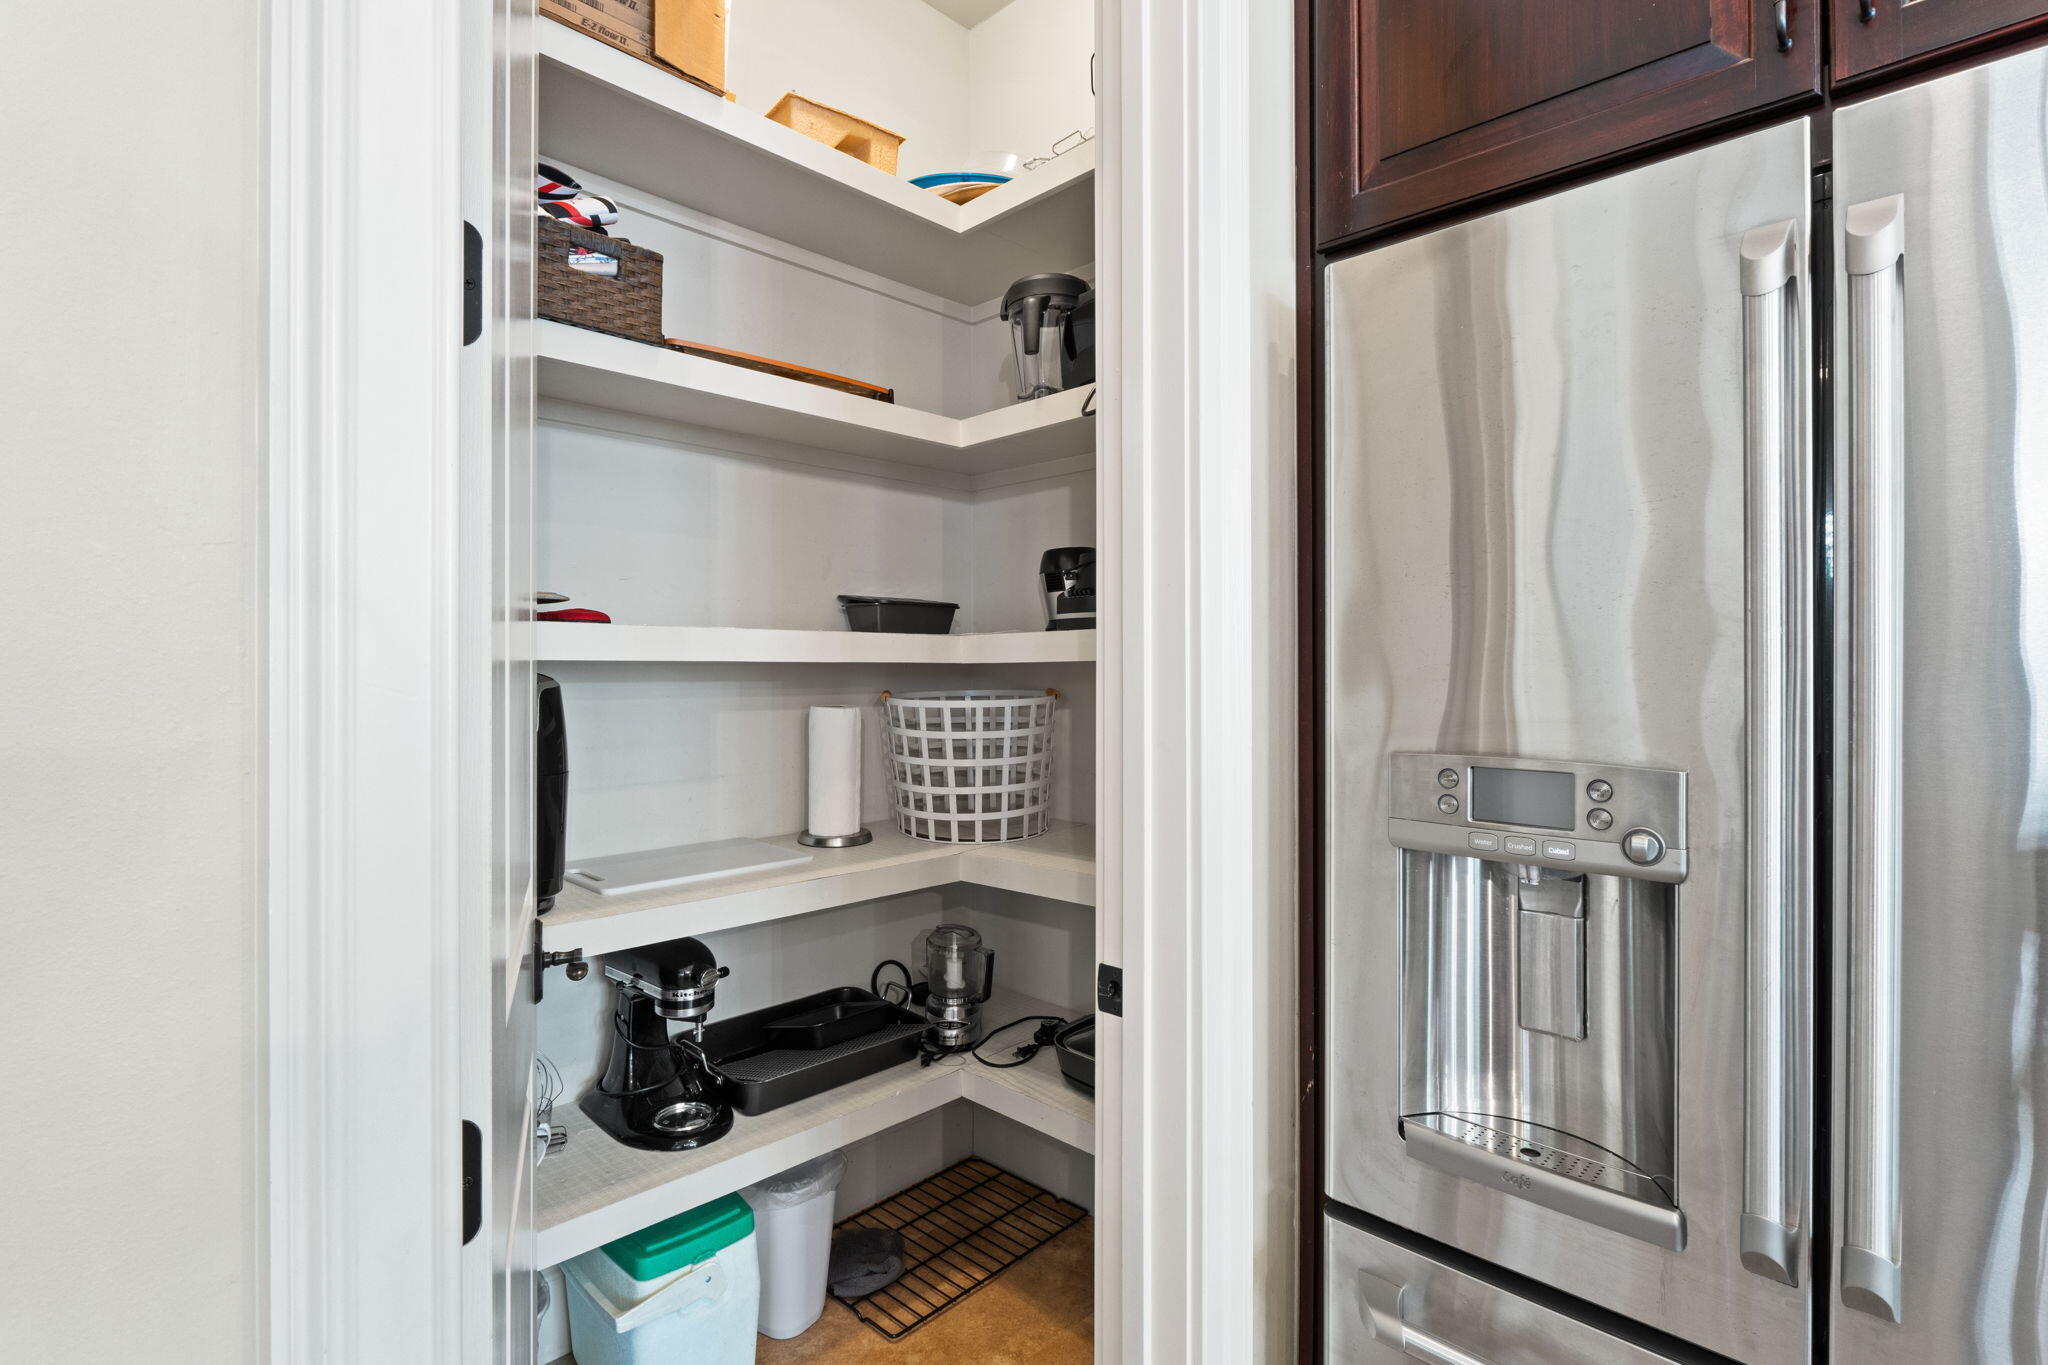
Kitchen pantry with wraparound shelves and small appliances beside a stainless steel refrigerator.
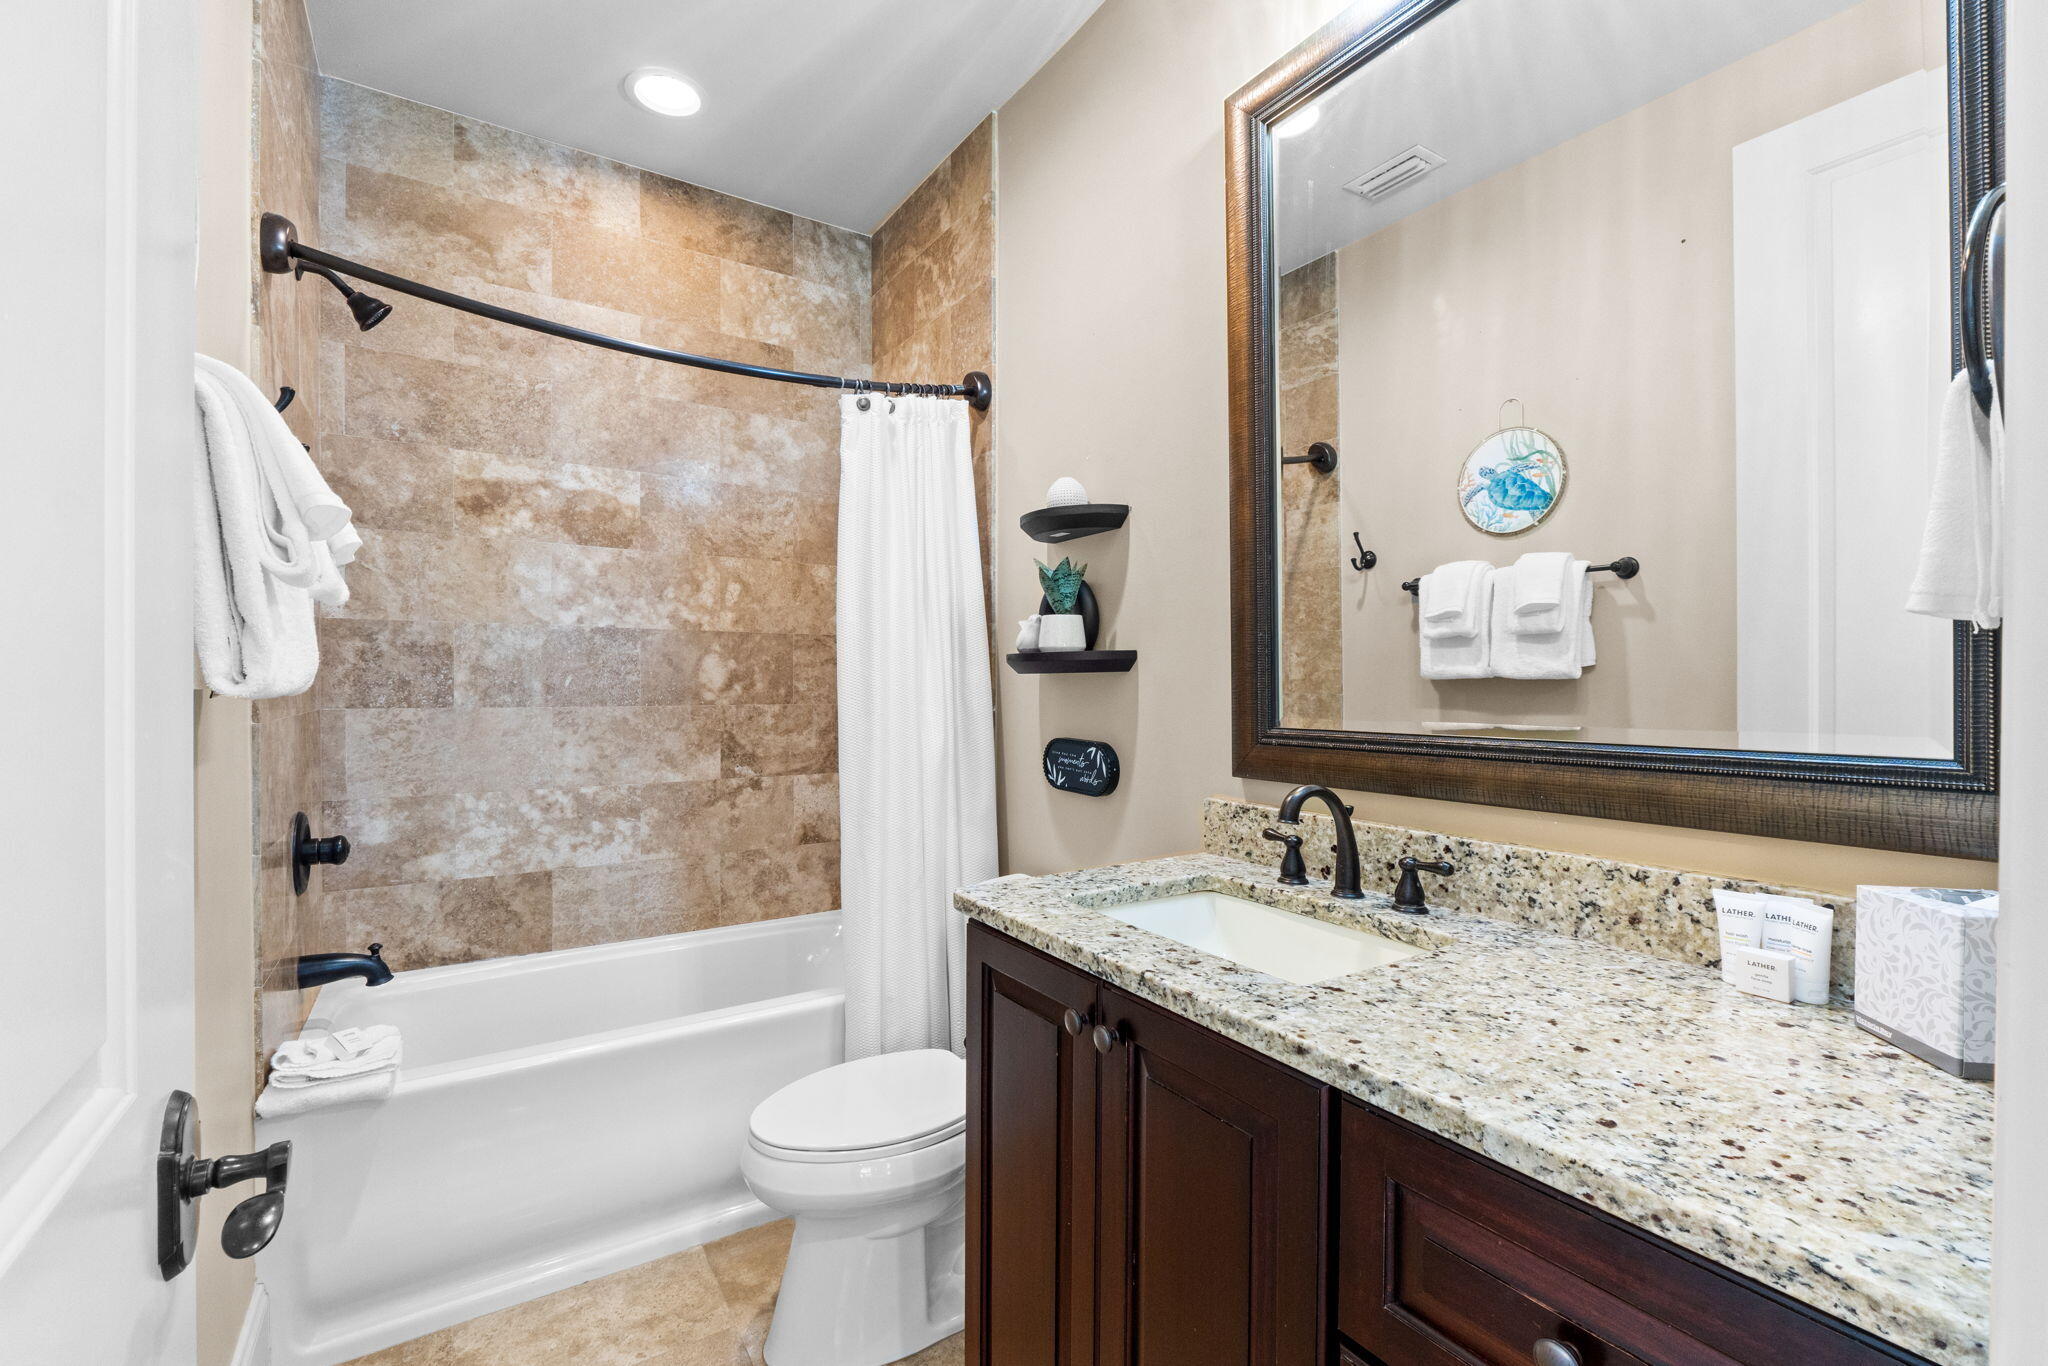
Bathroom with a tan tiled tub and shower beside a granite vanity with dark wood cabinetry.
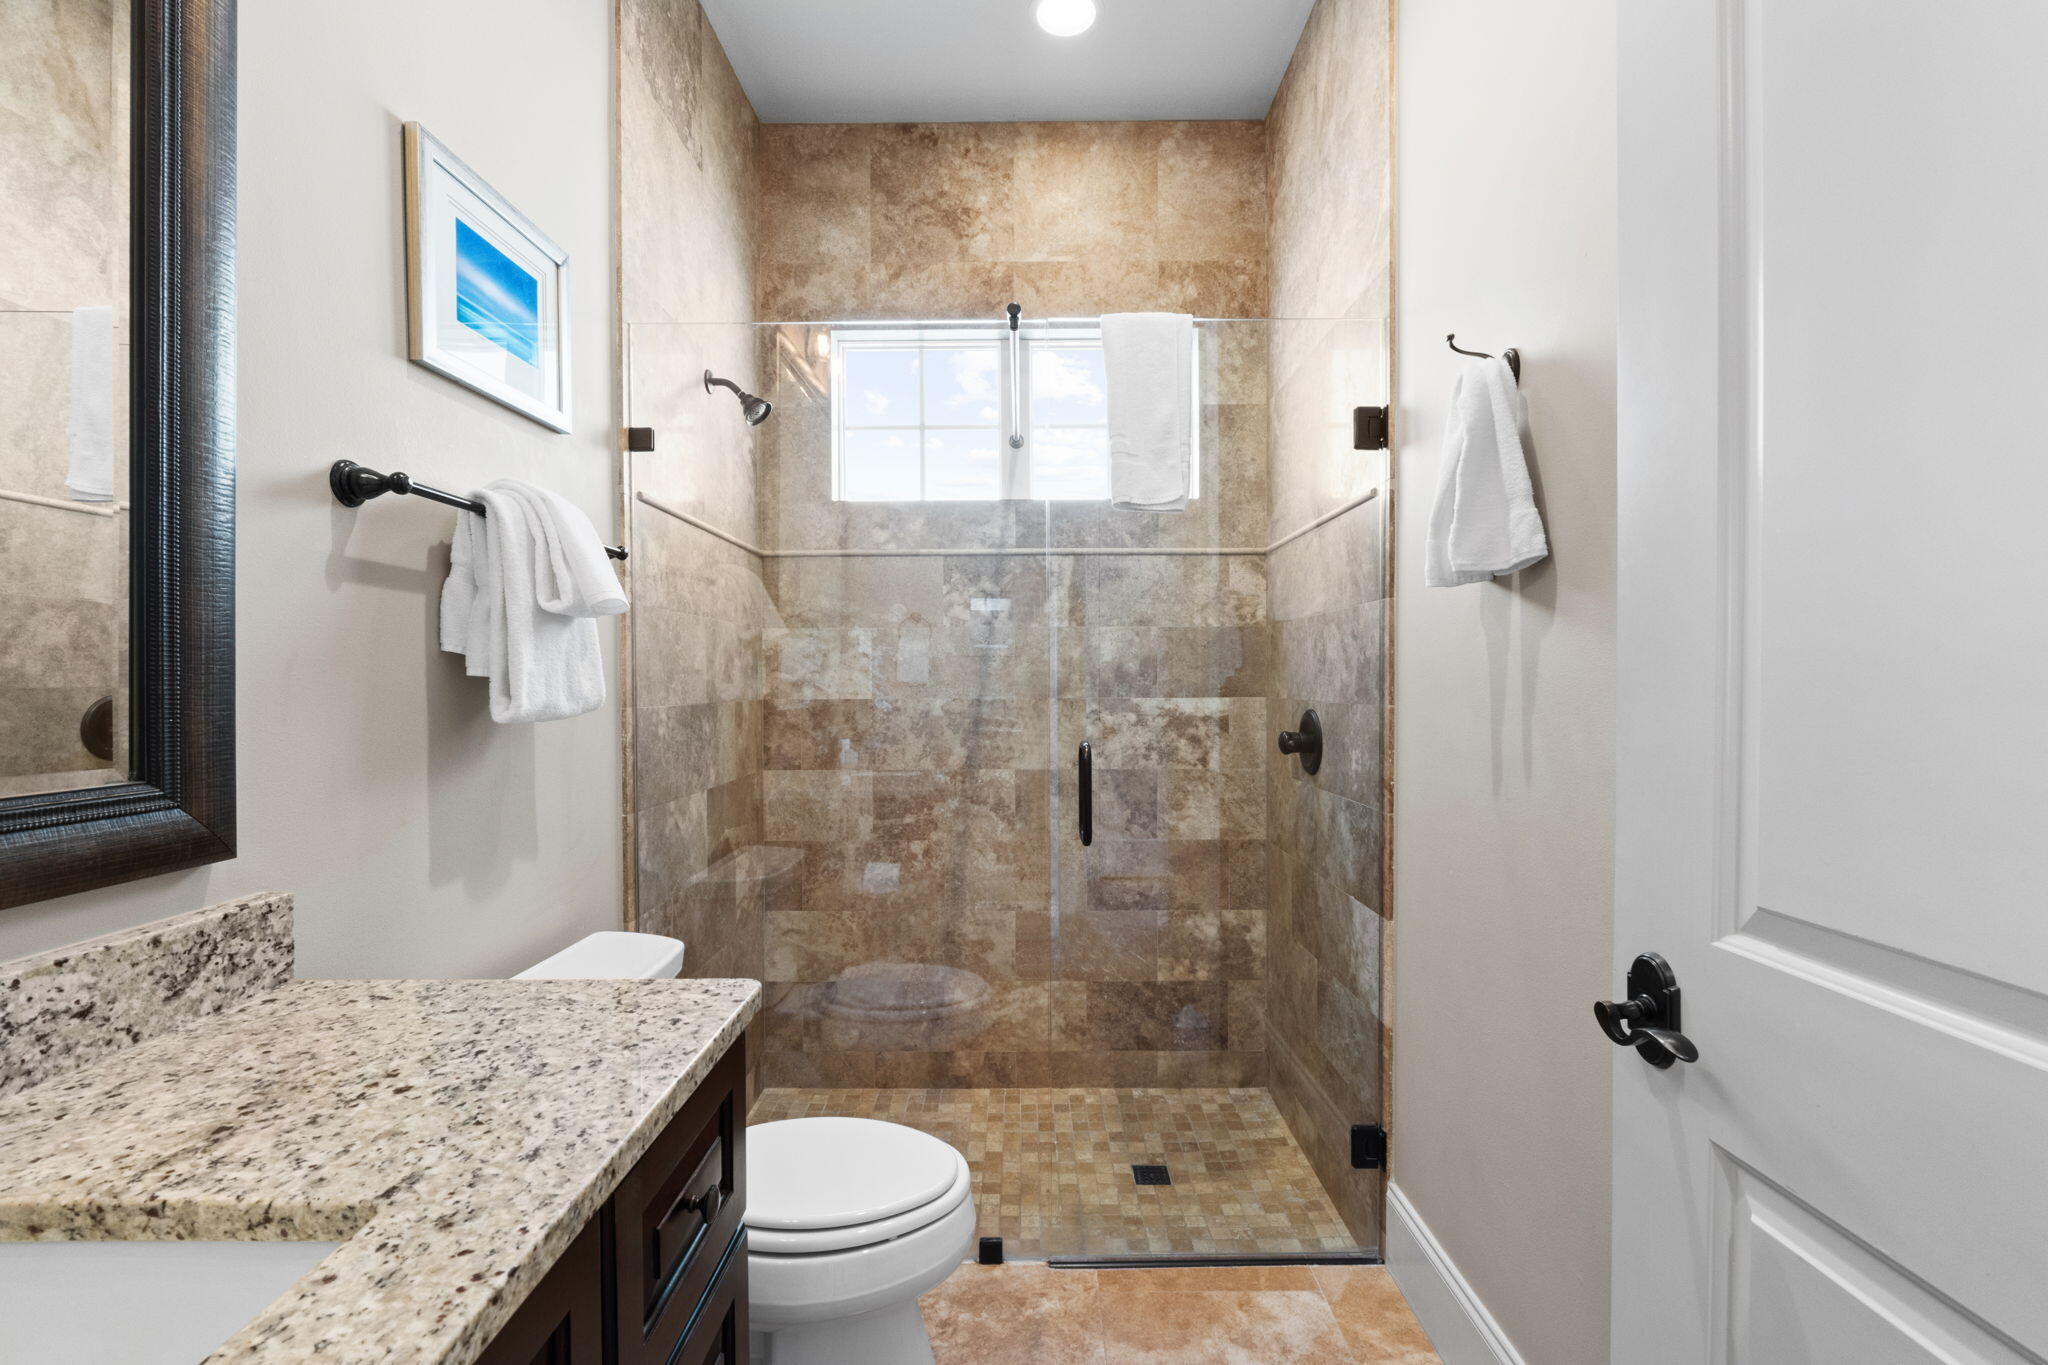
Bathroom with a tan stone walk-in shower, small window, and granite vanity countertop.
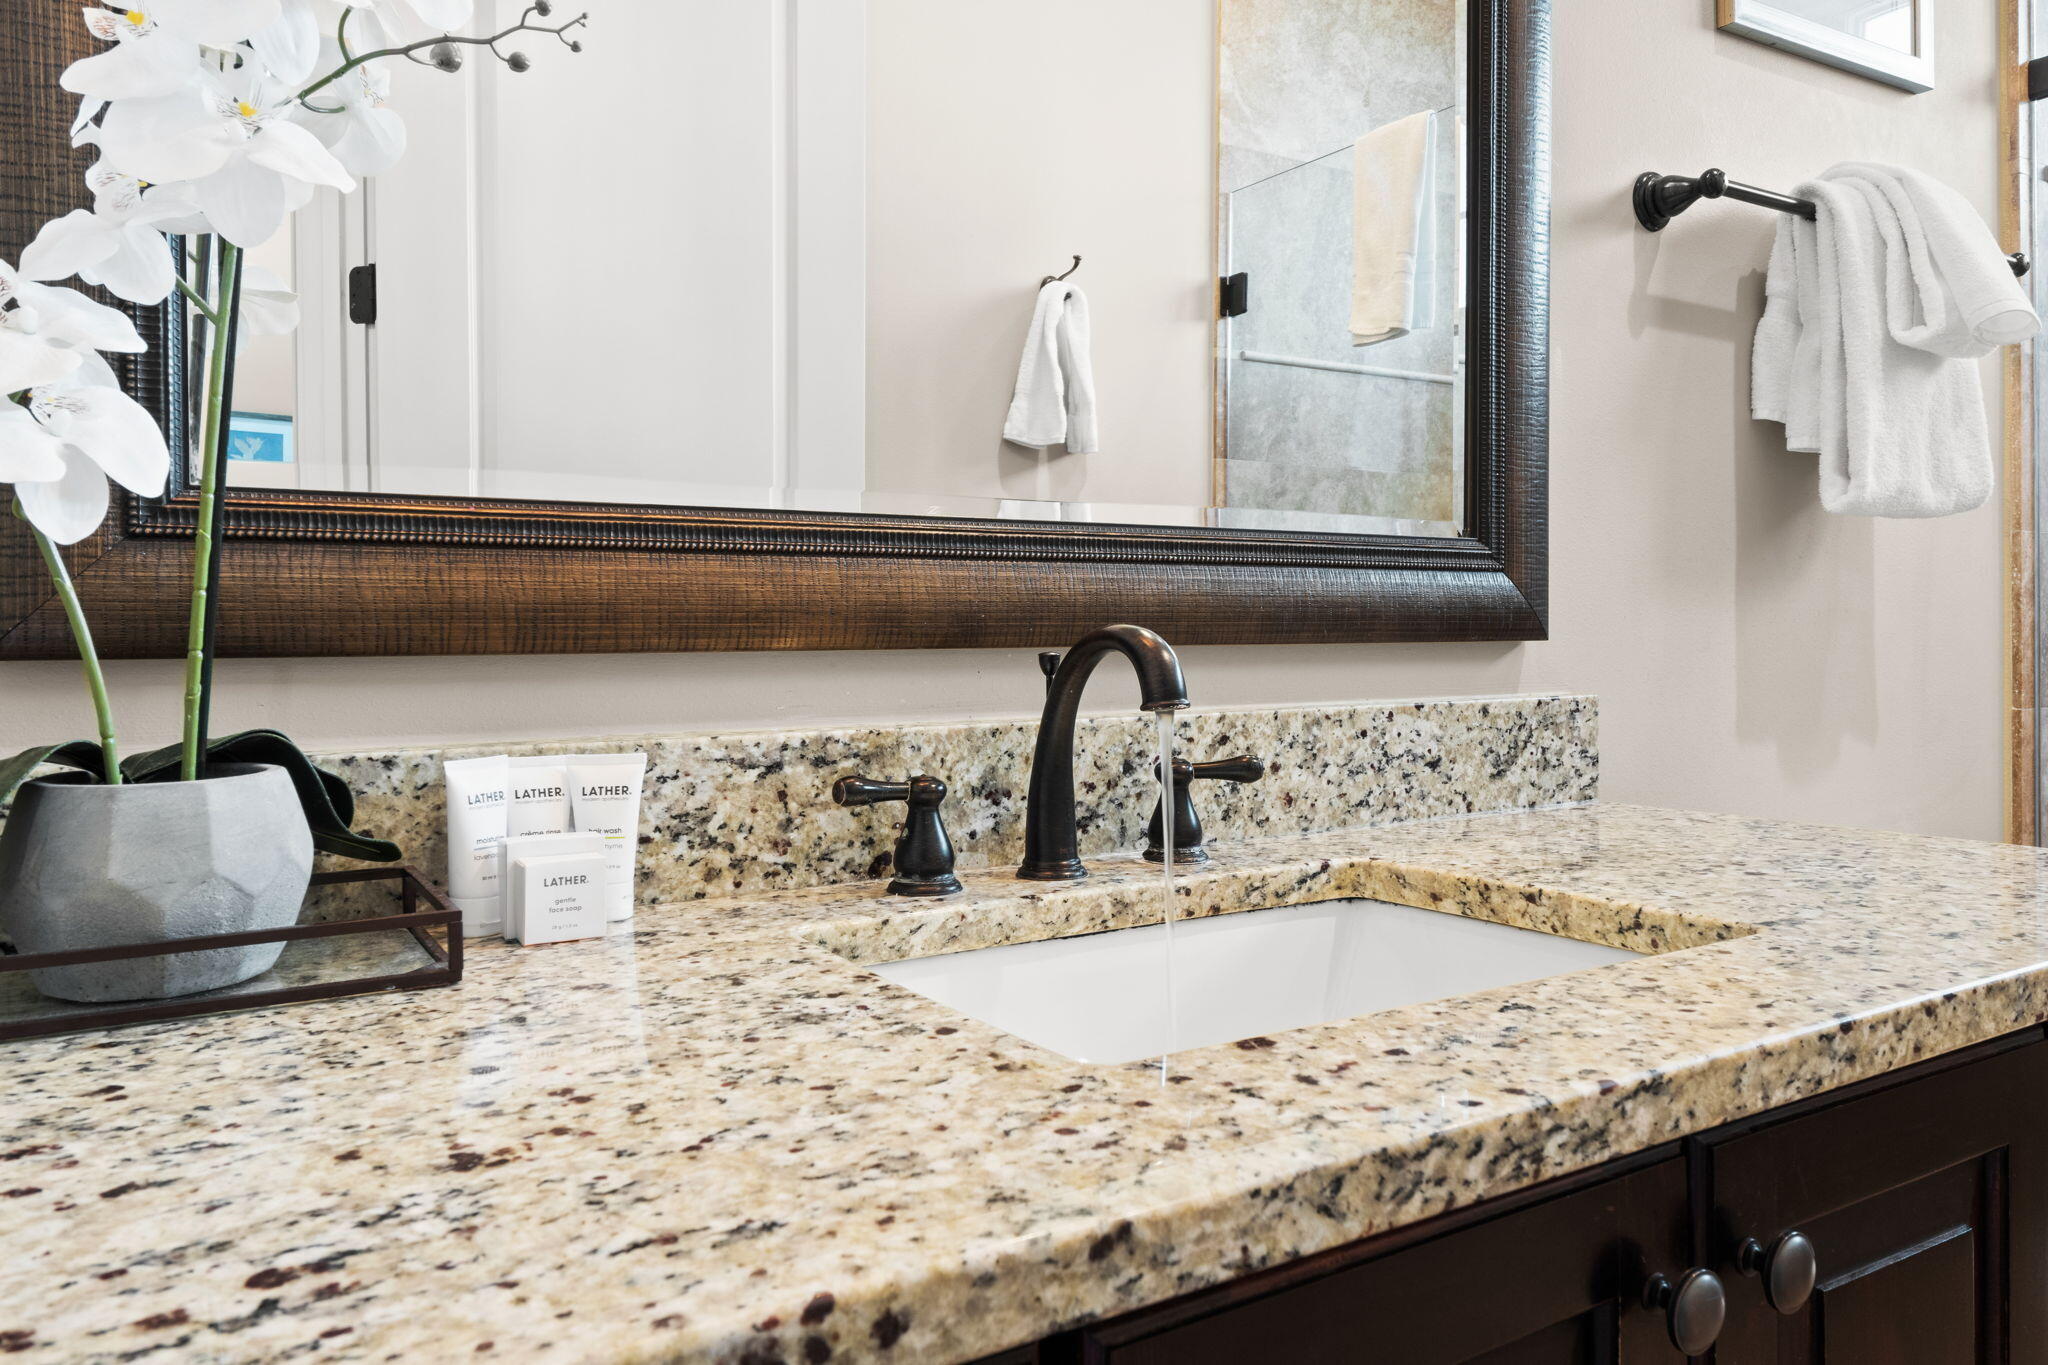
Bathroom vanity with a speckled granite counter, dark bronze faucet, framed mirror, and white orchid.
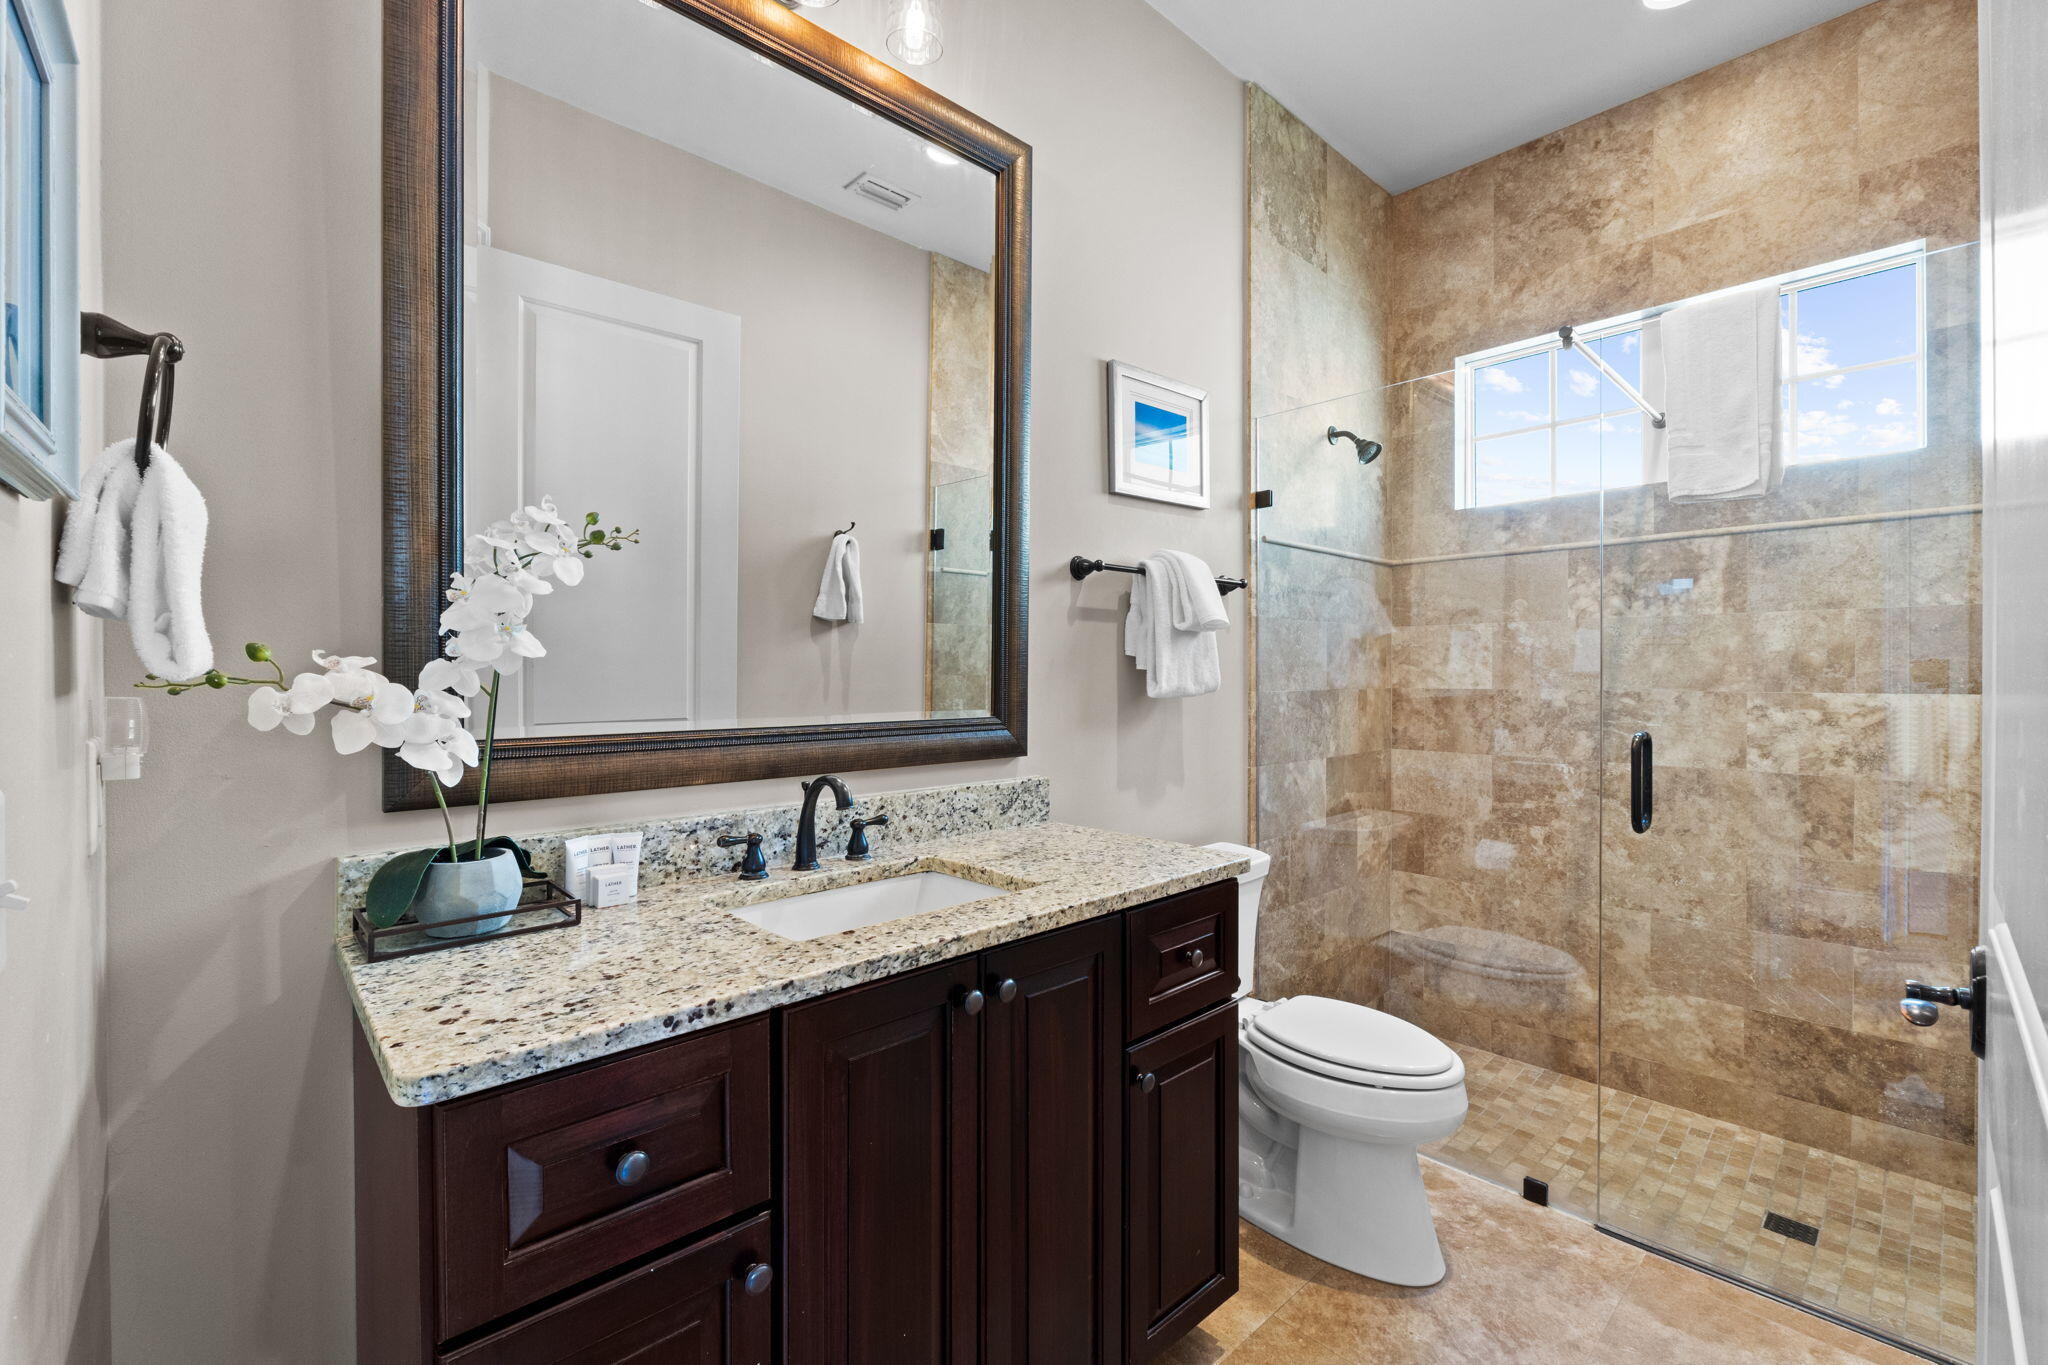
Bathroom with dark wood vanity and granite counter beside a glass shower with tan tile and two windows.
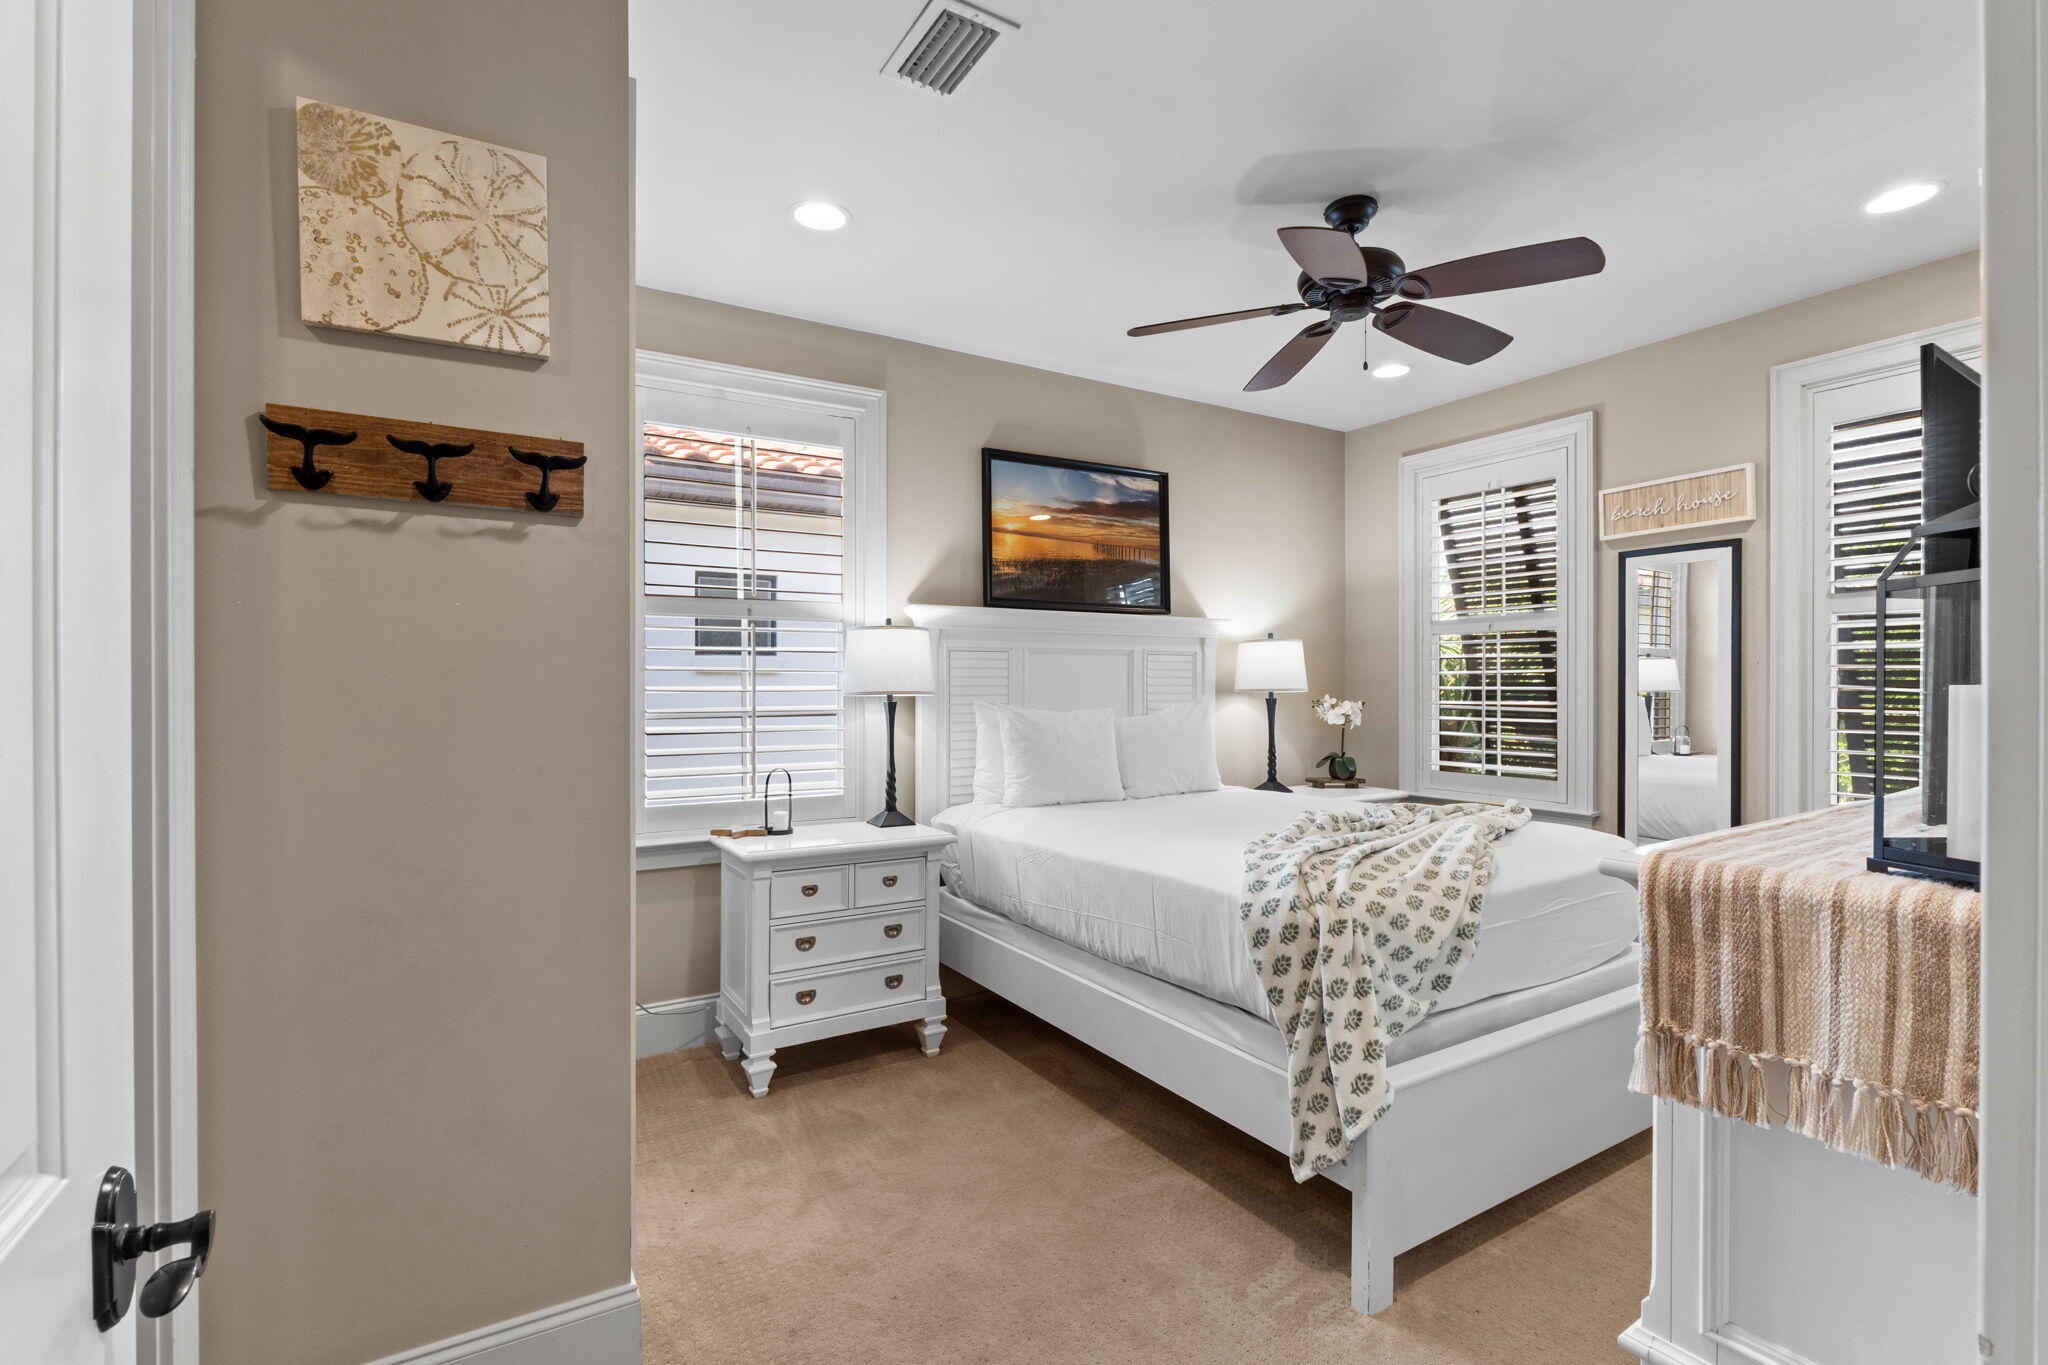
Bedroom with a white bed, plantation shutters, and framed coastal sunset art above the headboard.
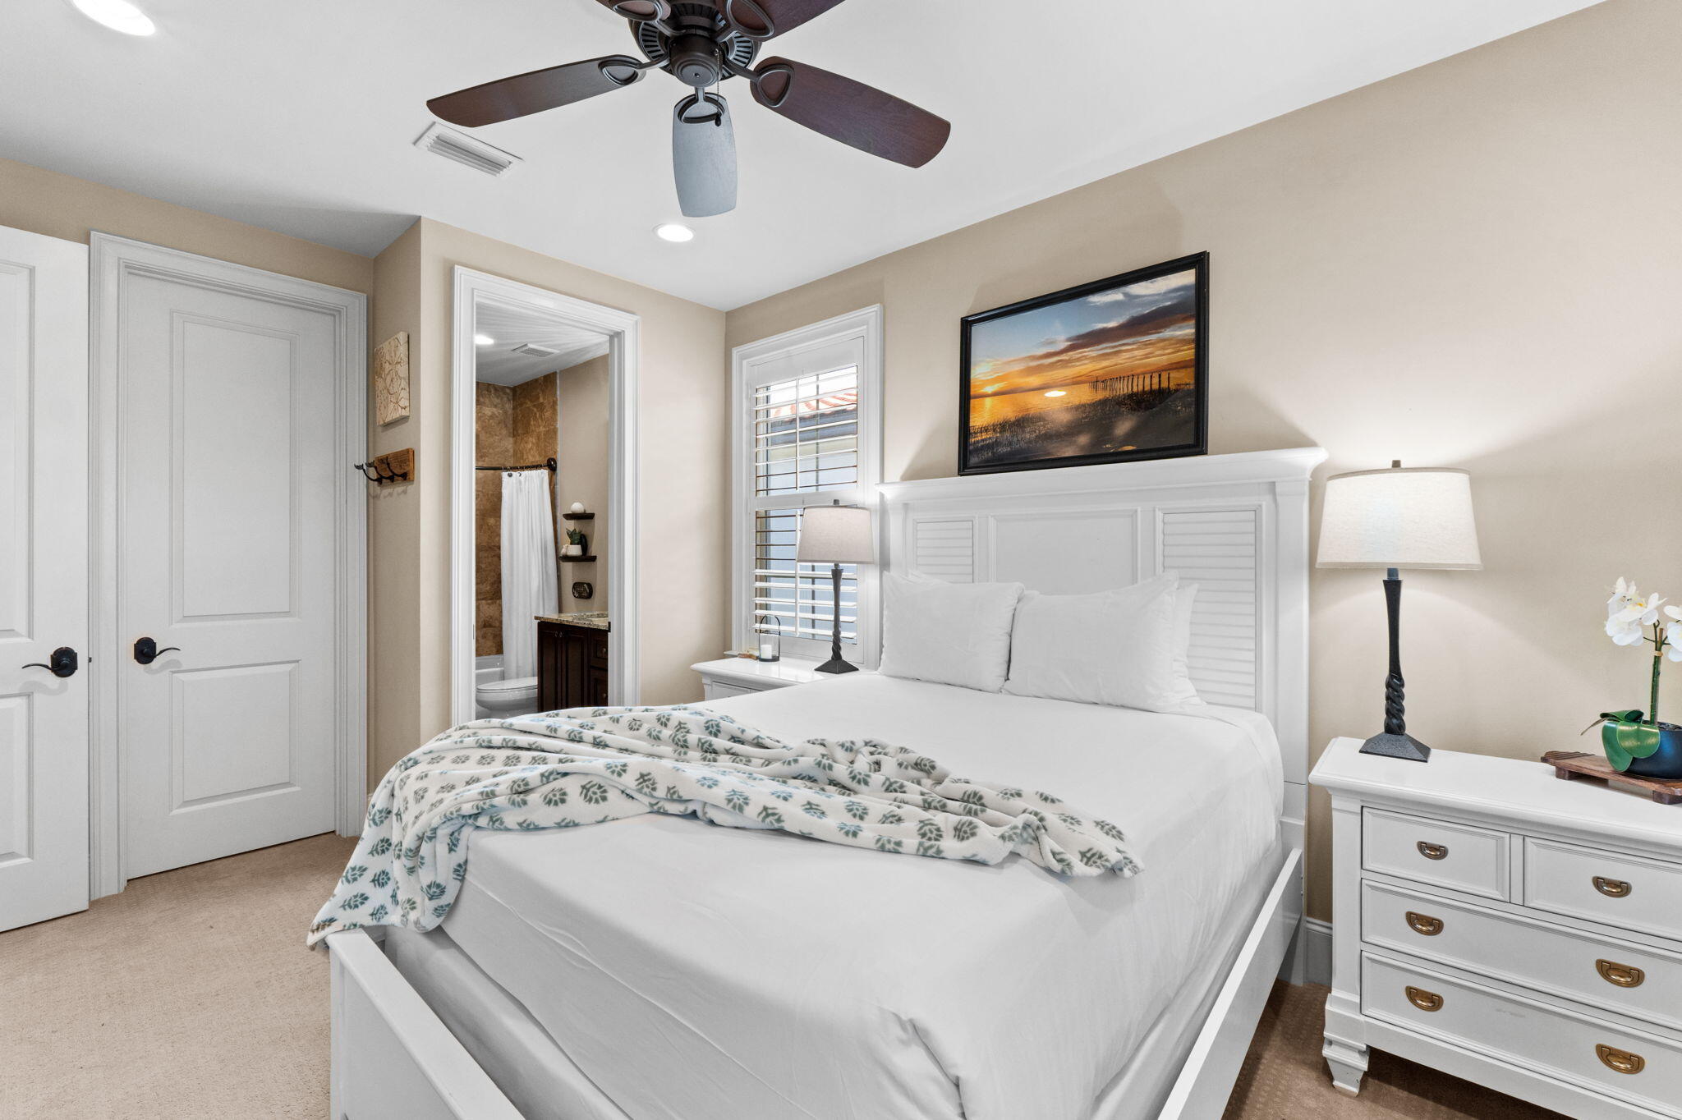
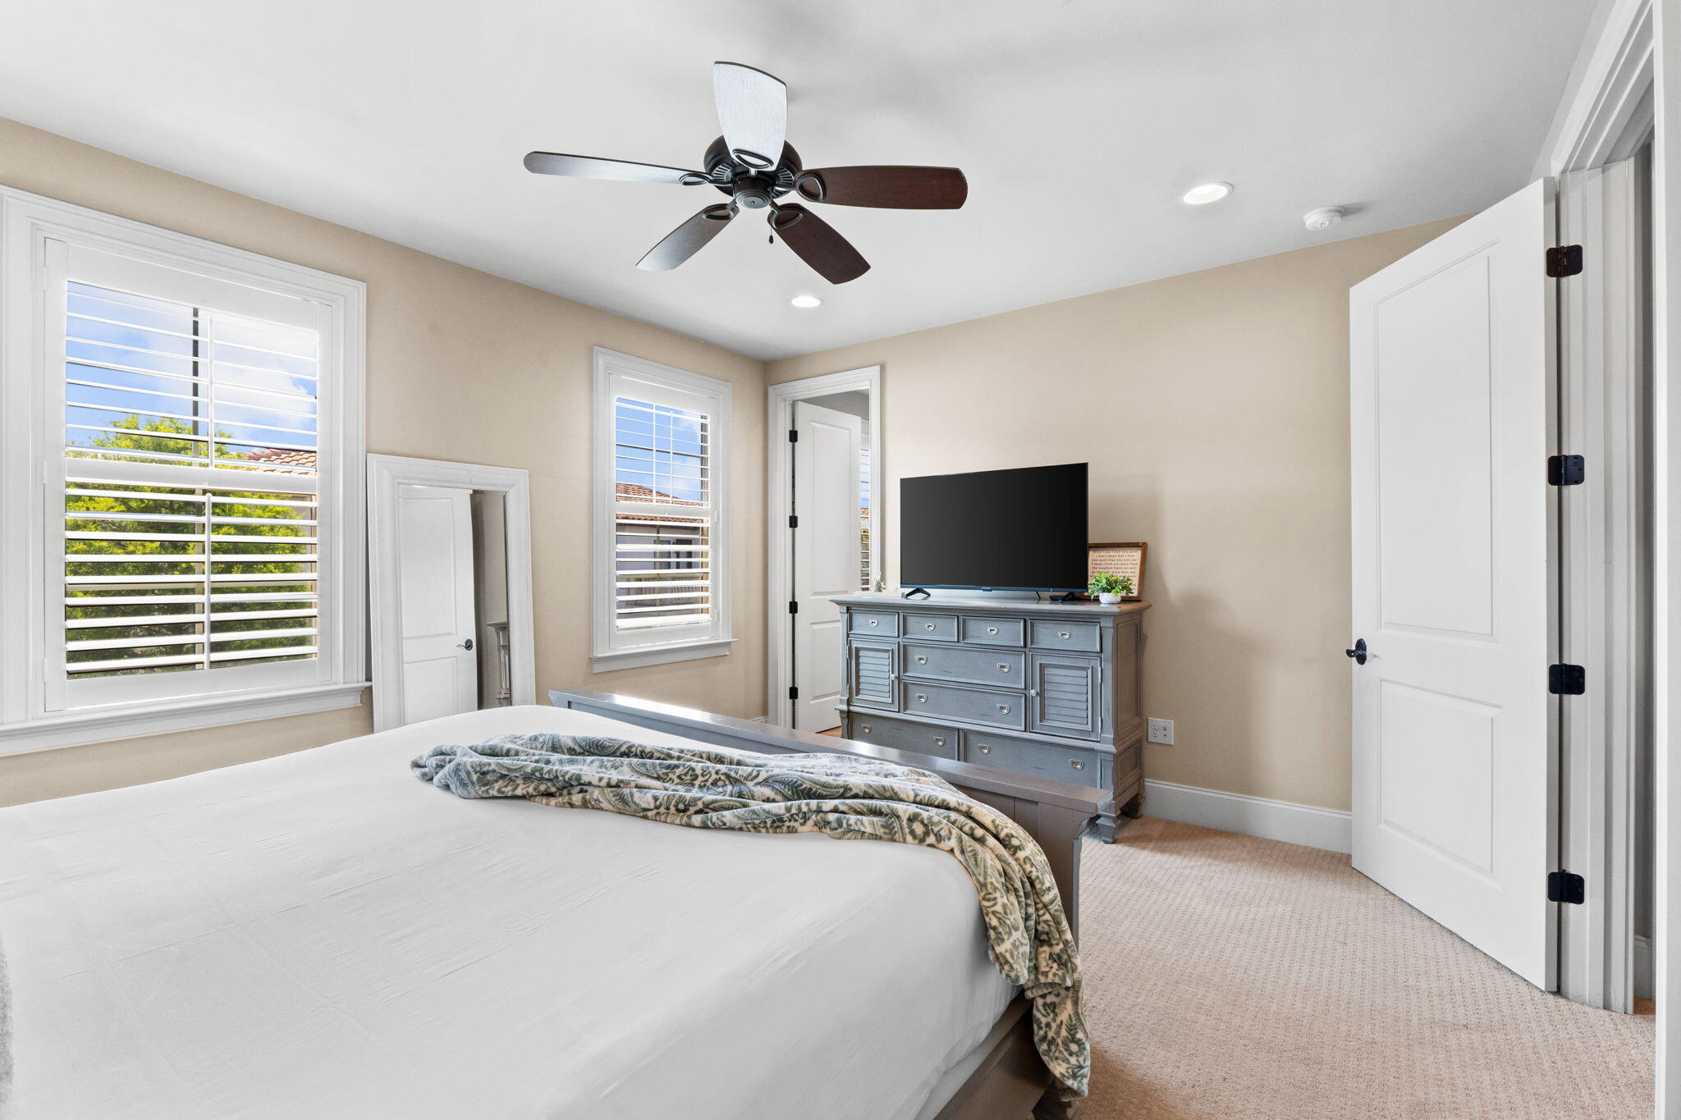
Bedroom with a white king bed, patterned throw, ceiling fan, and open doorway to an ensuite bathroom.
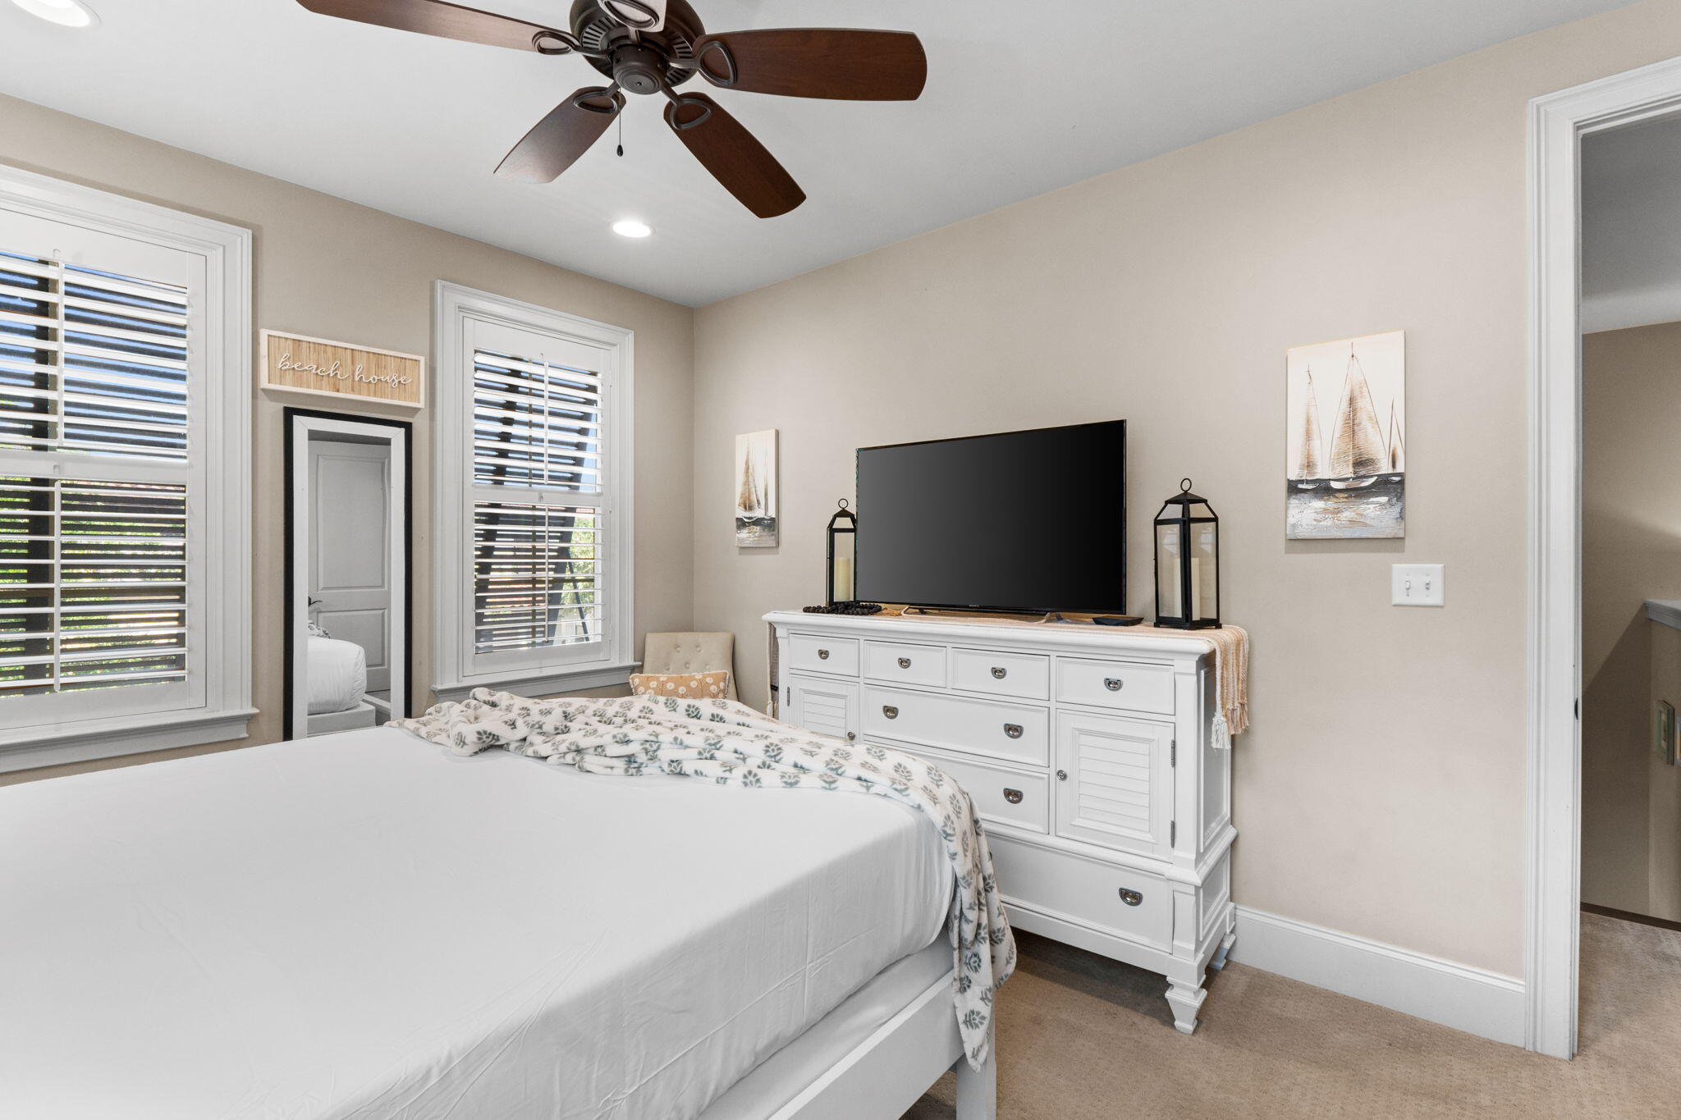
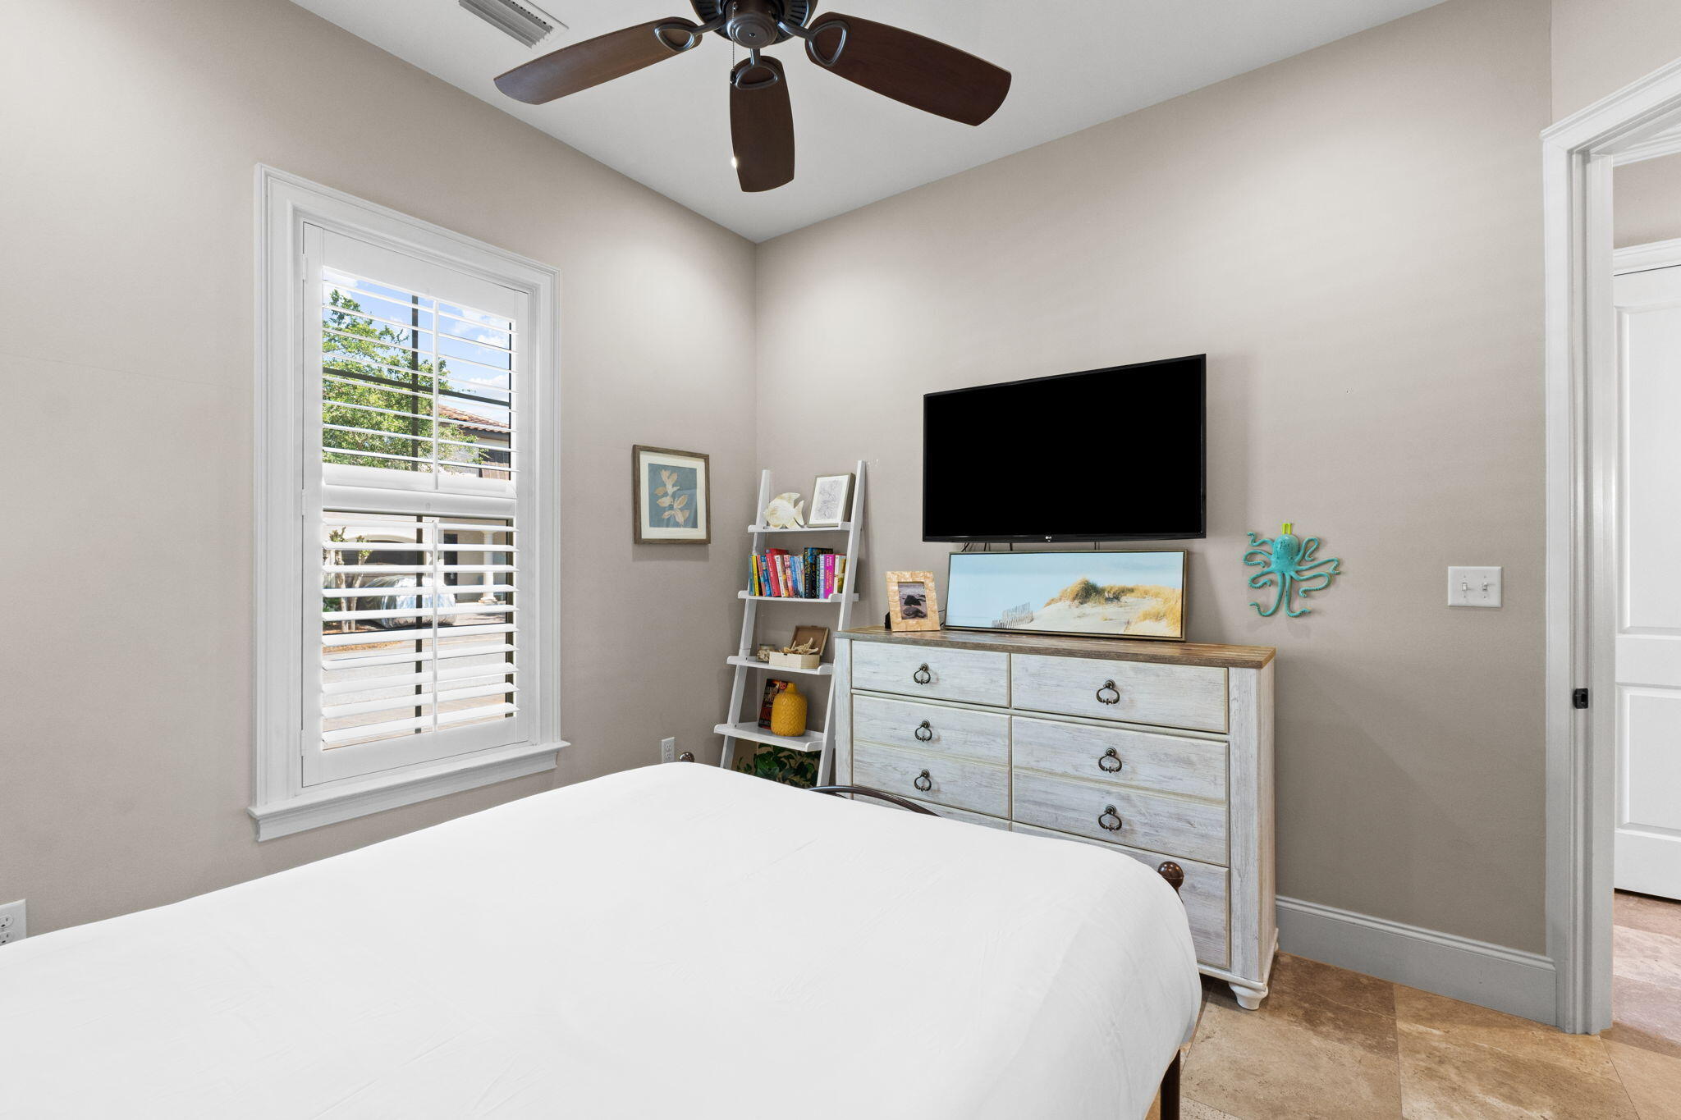
Bedroom with a white bed, plantation shutters, and television above a white dresser.
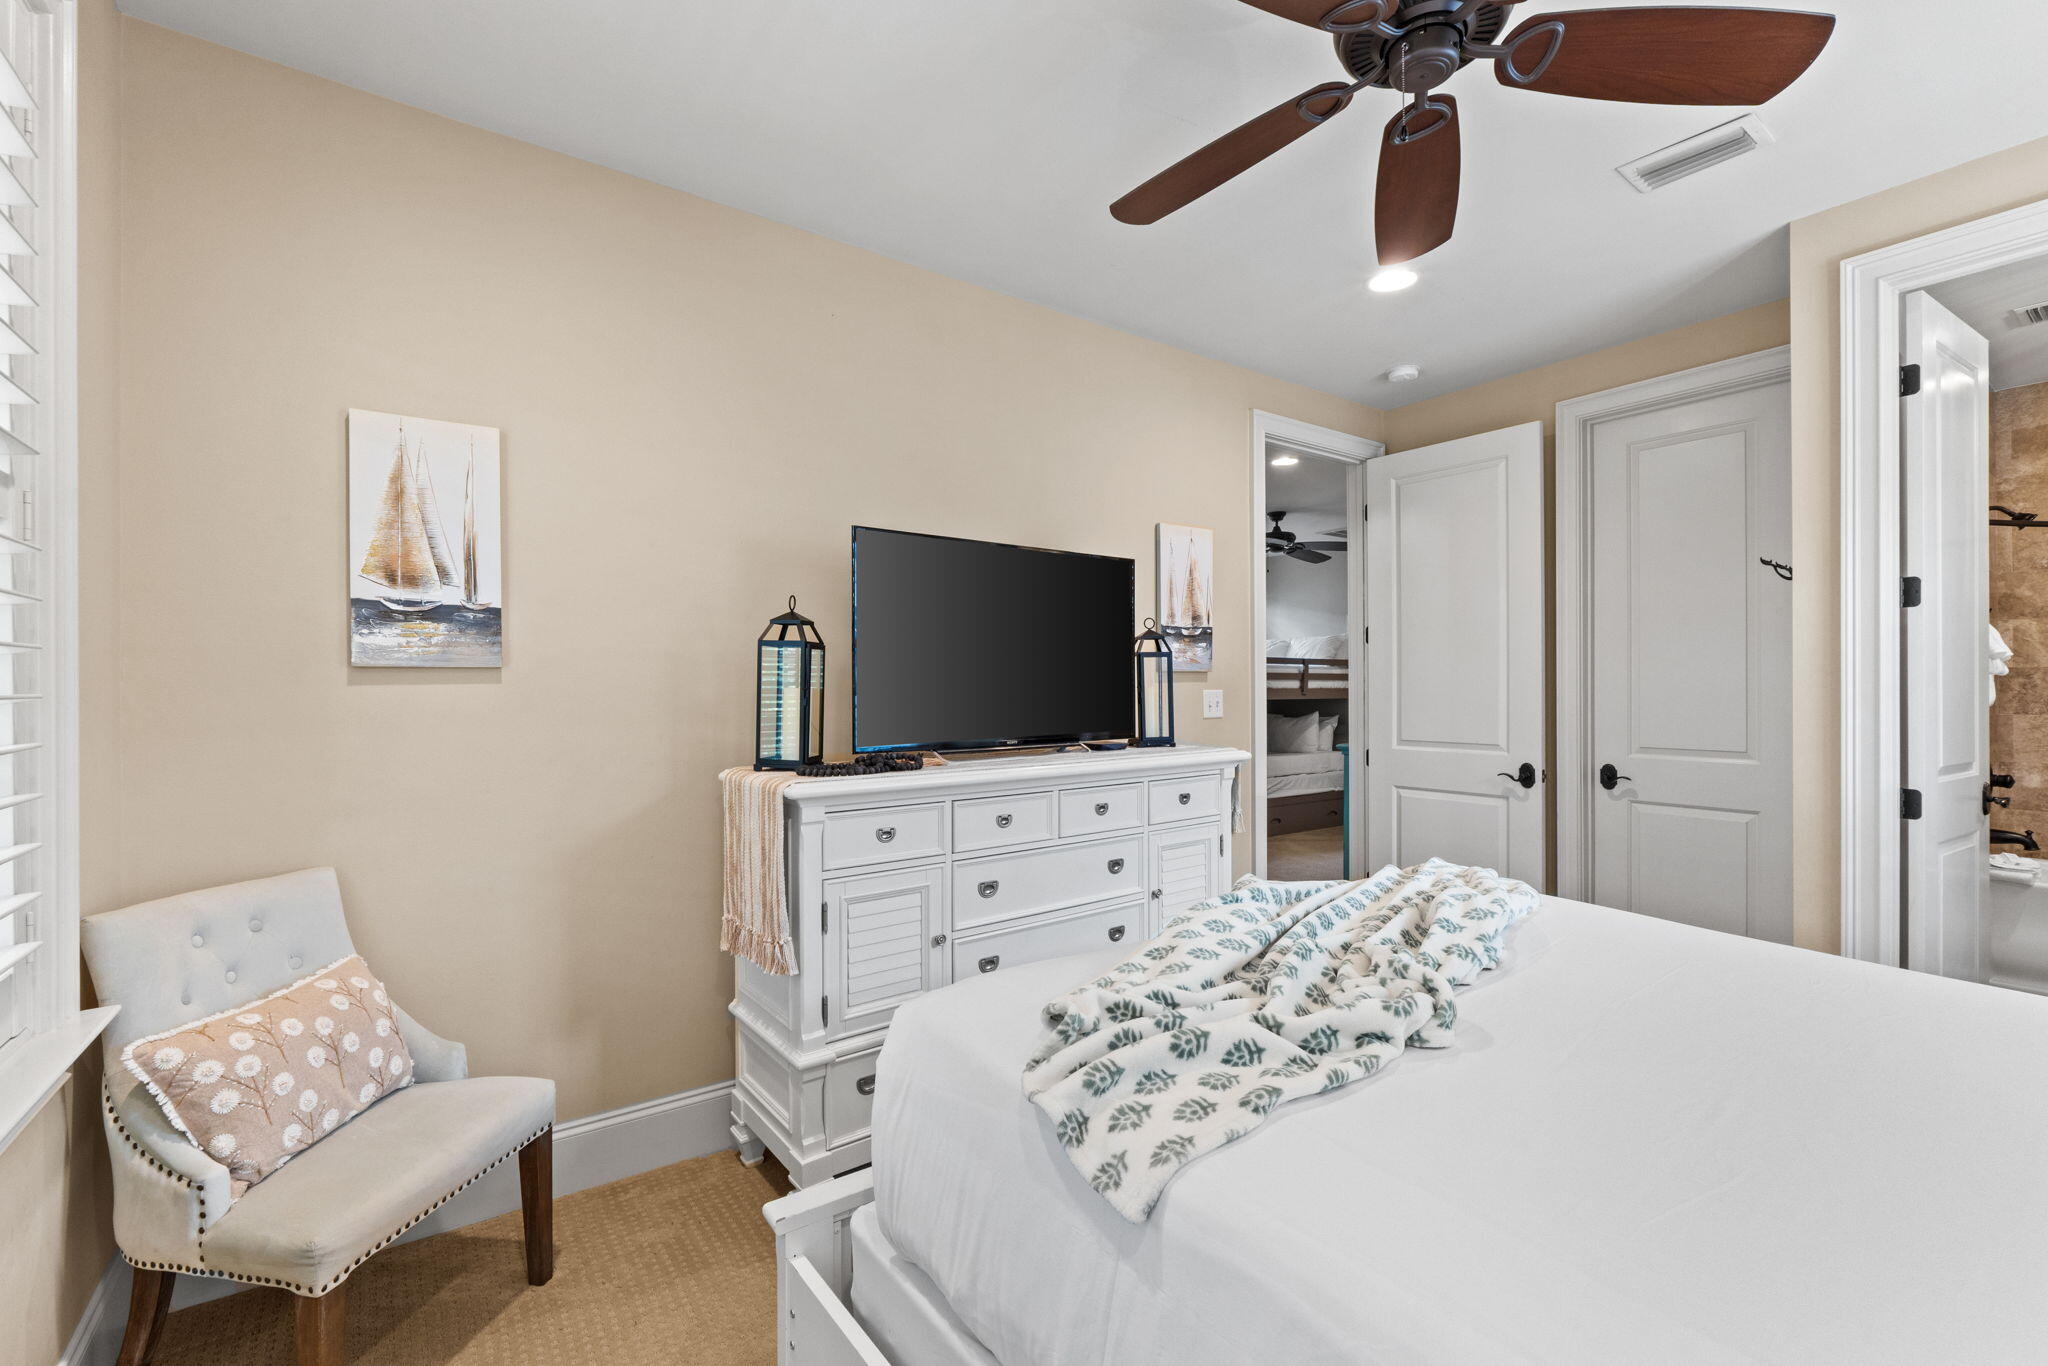
Furnished bedroom with a white bed, television on a dresser, and a cushioned chair by the window.
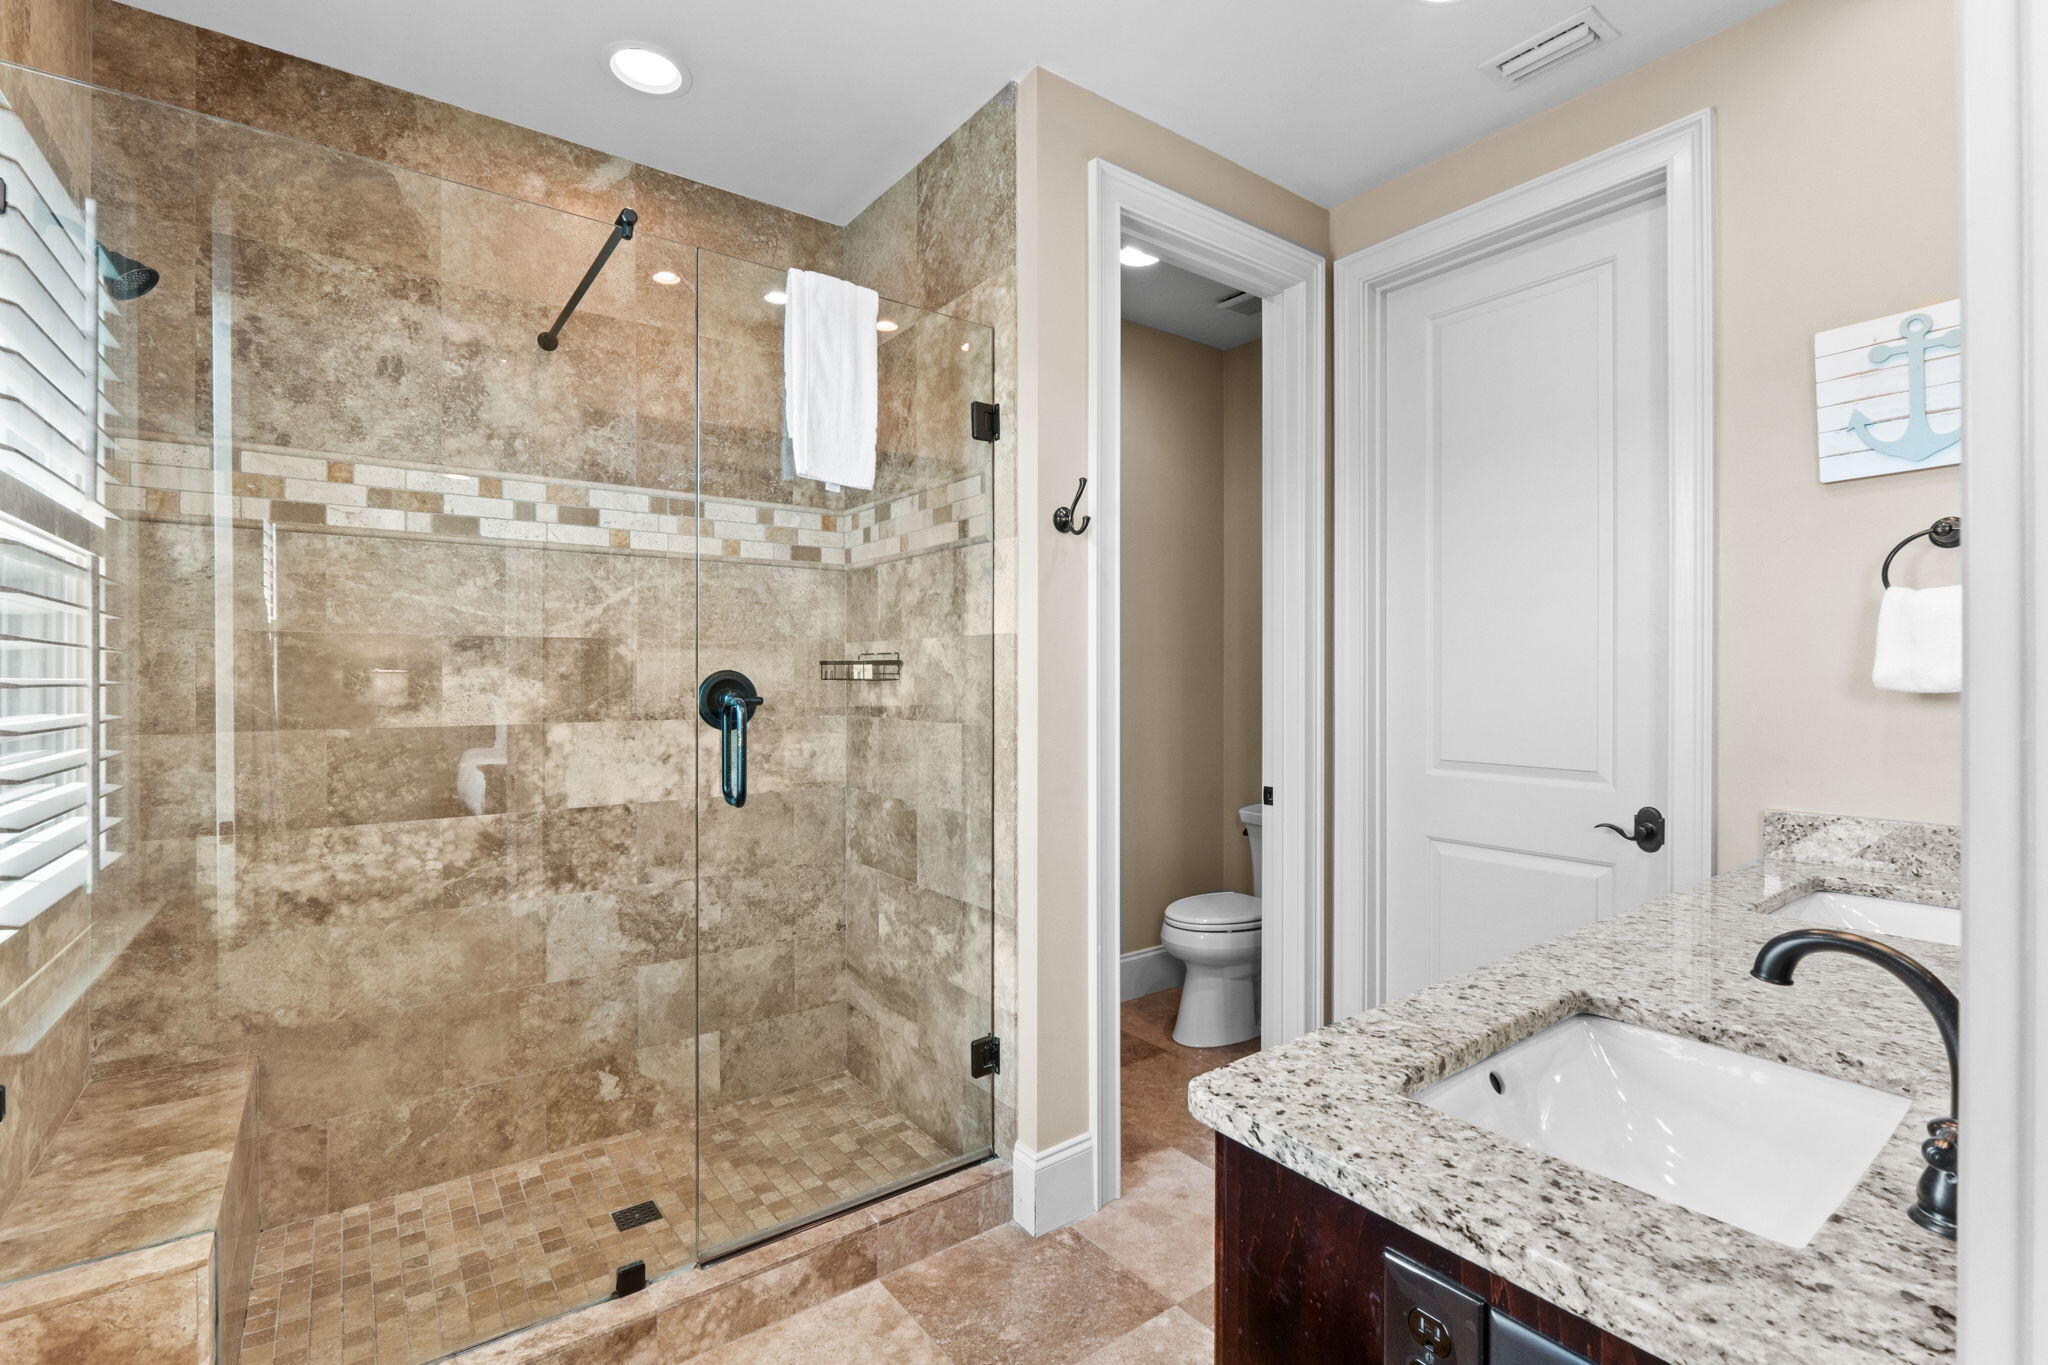
Bathroom with a glass-enclosed tan stone shower and granite vanity beside a separate toilet room.
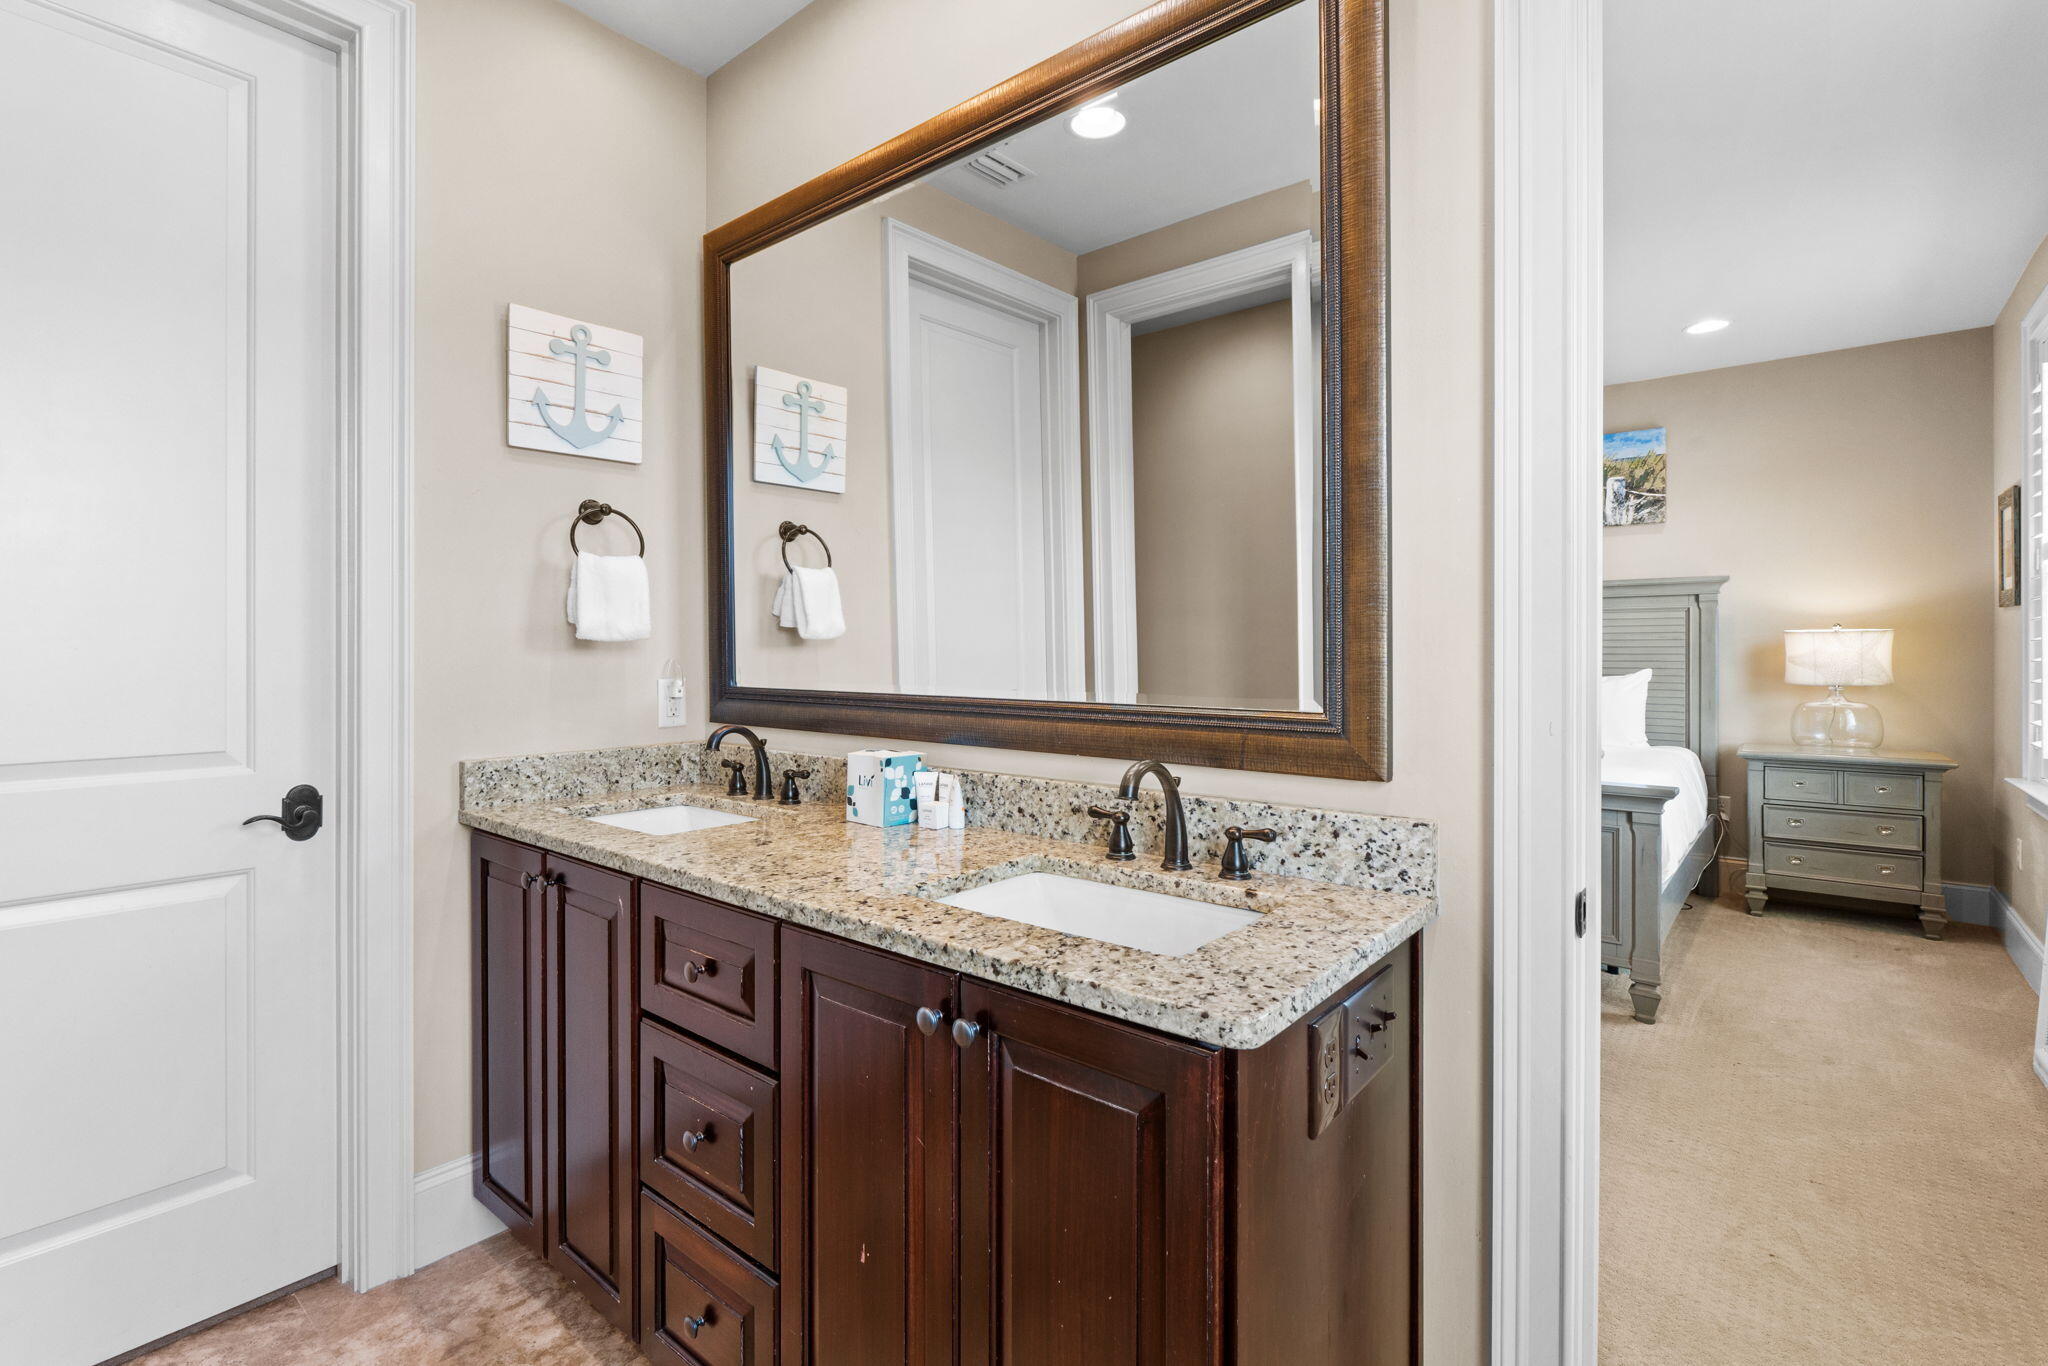
Bathroom with a dark wood double vanity, granite counter, and large mirror beside an adjoining bedroom.
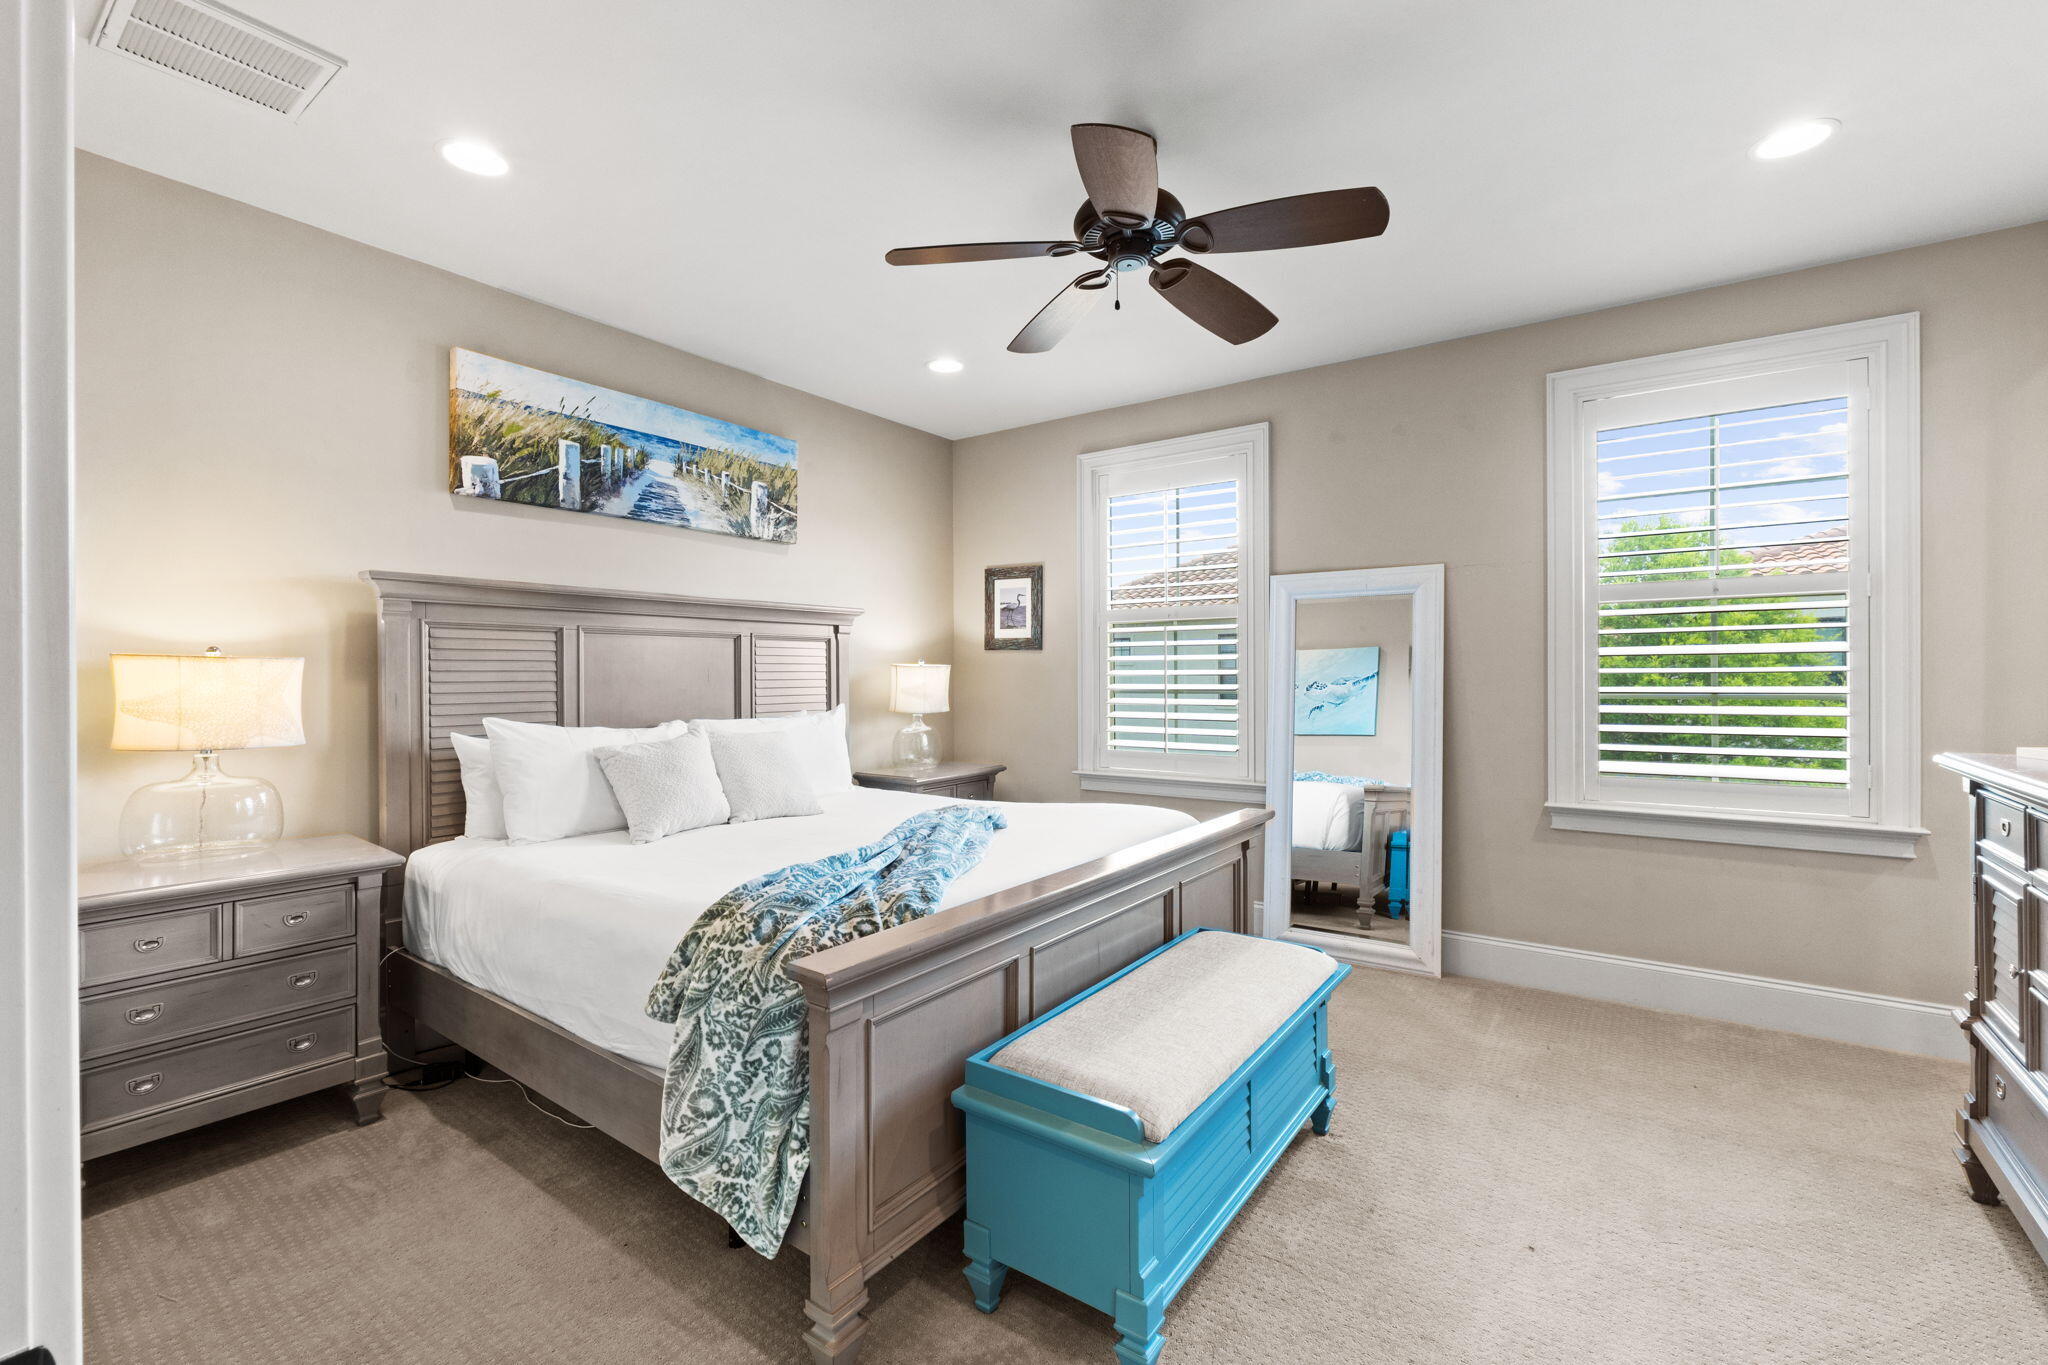
Bedroom with a gray wood bed, blue patterned throw, turquoise bench, and bright shuttered windows.
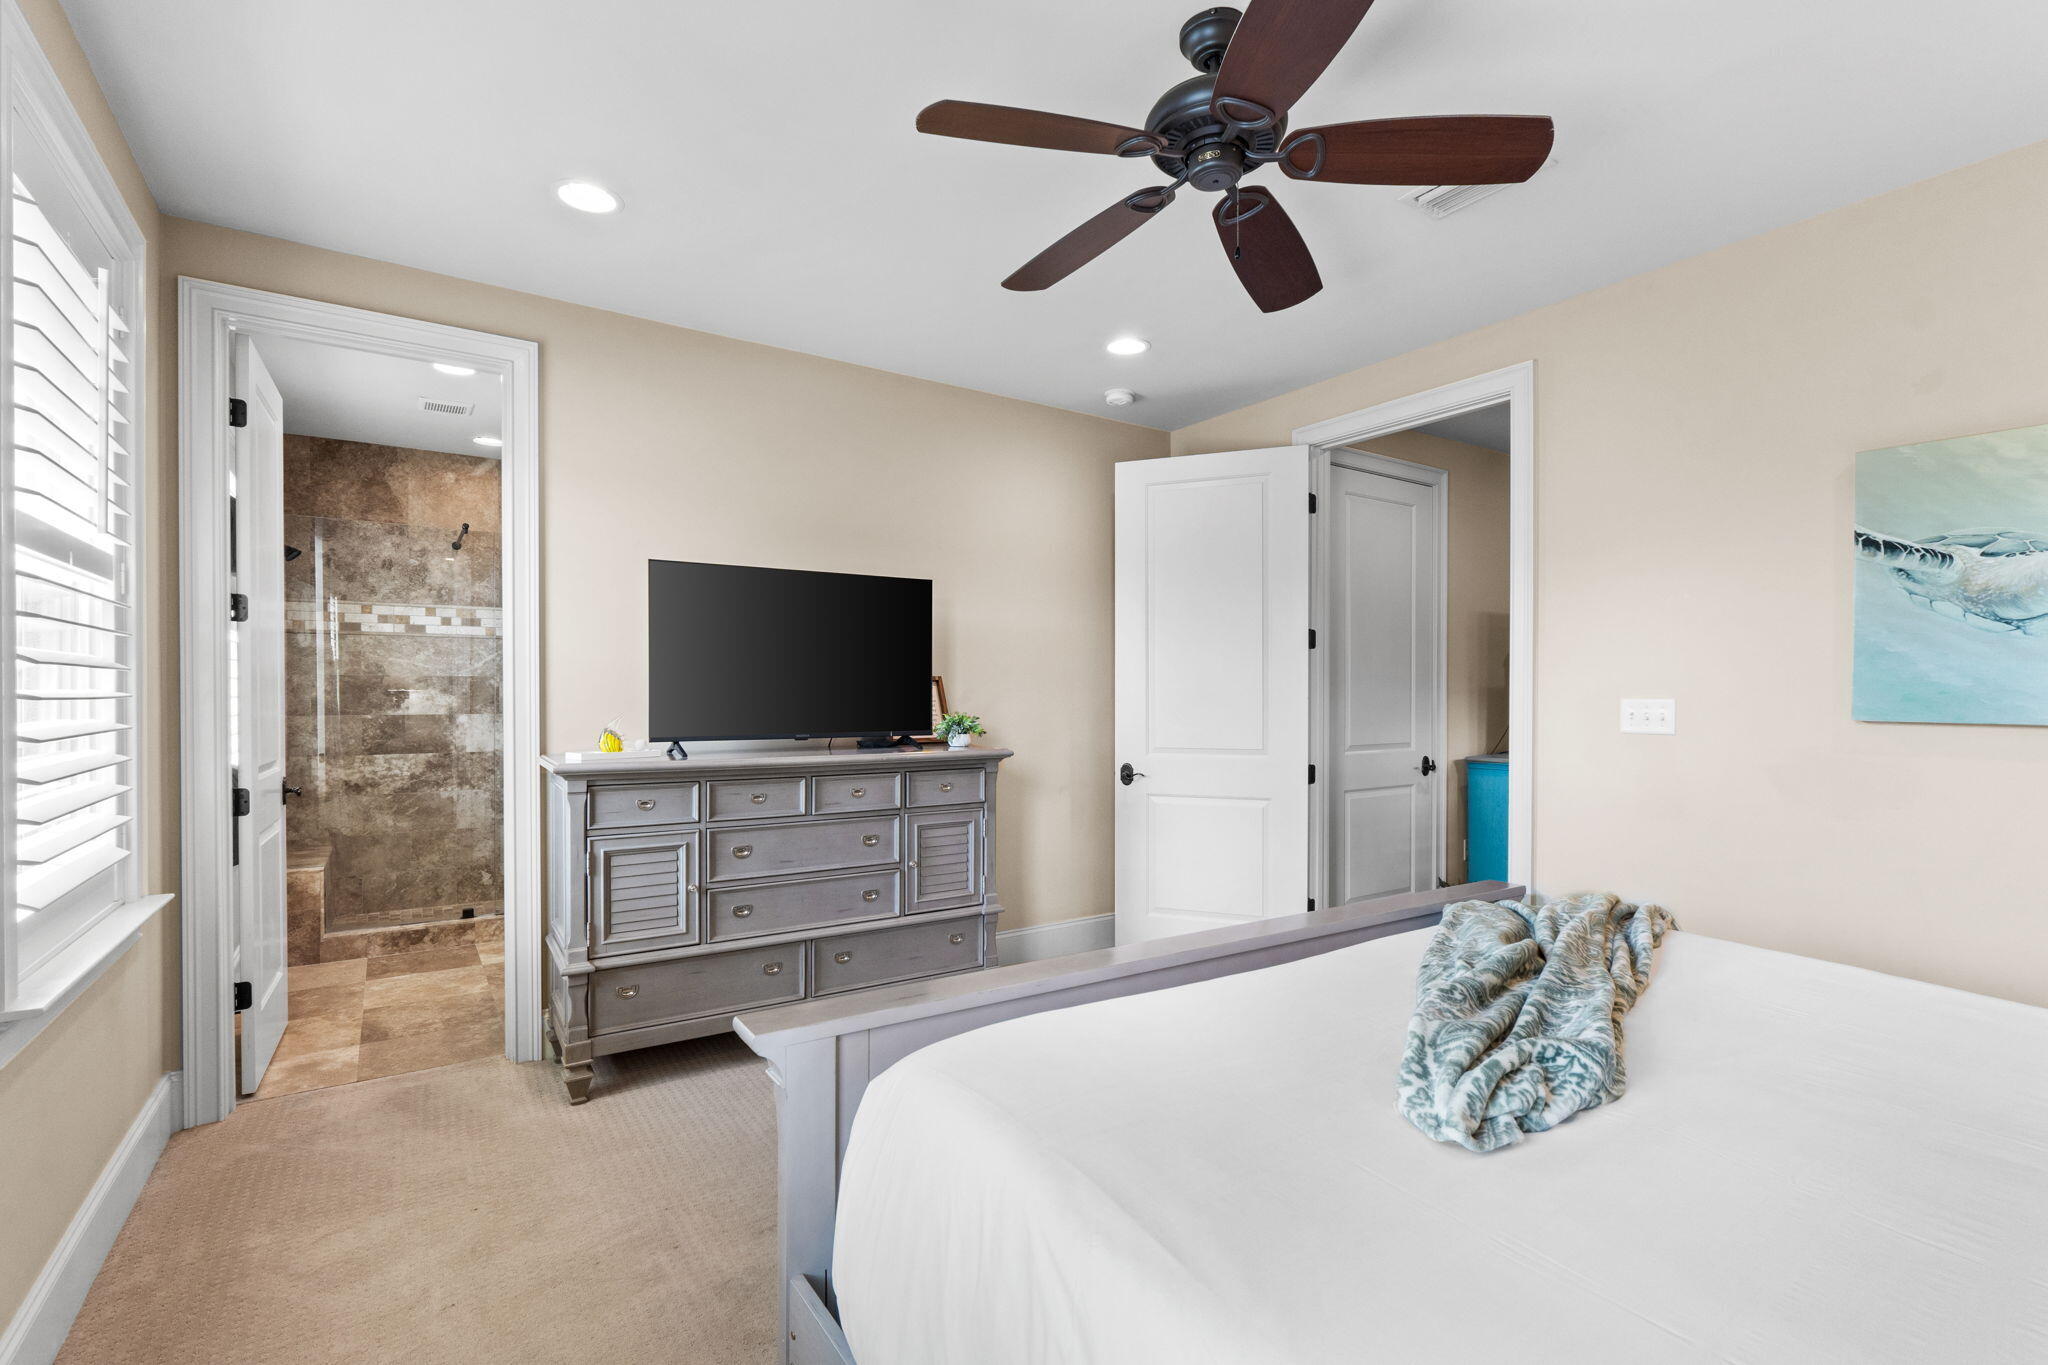
Bedroom with a white bed, gray dresser, and open doorway to a tiled walk-in shower.
Bedroom with a large bed, shuttered windows, ceiling fan, and TV on a dresser.
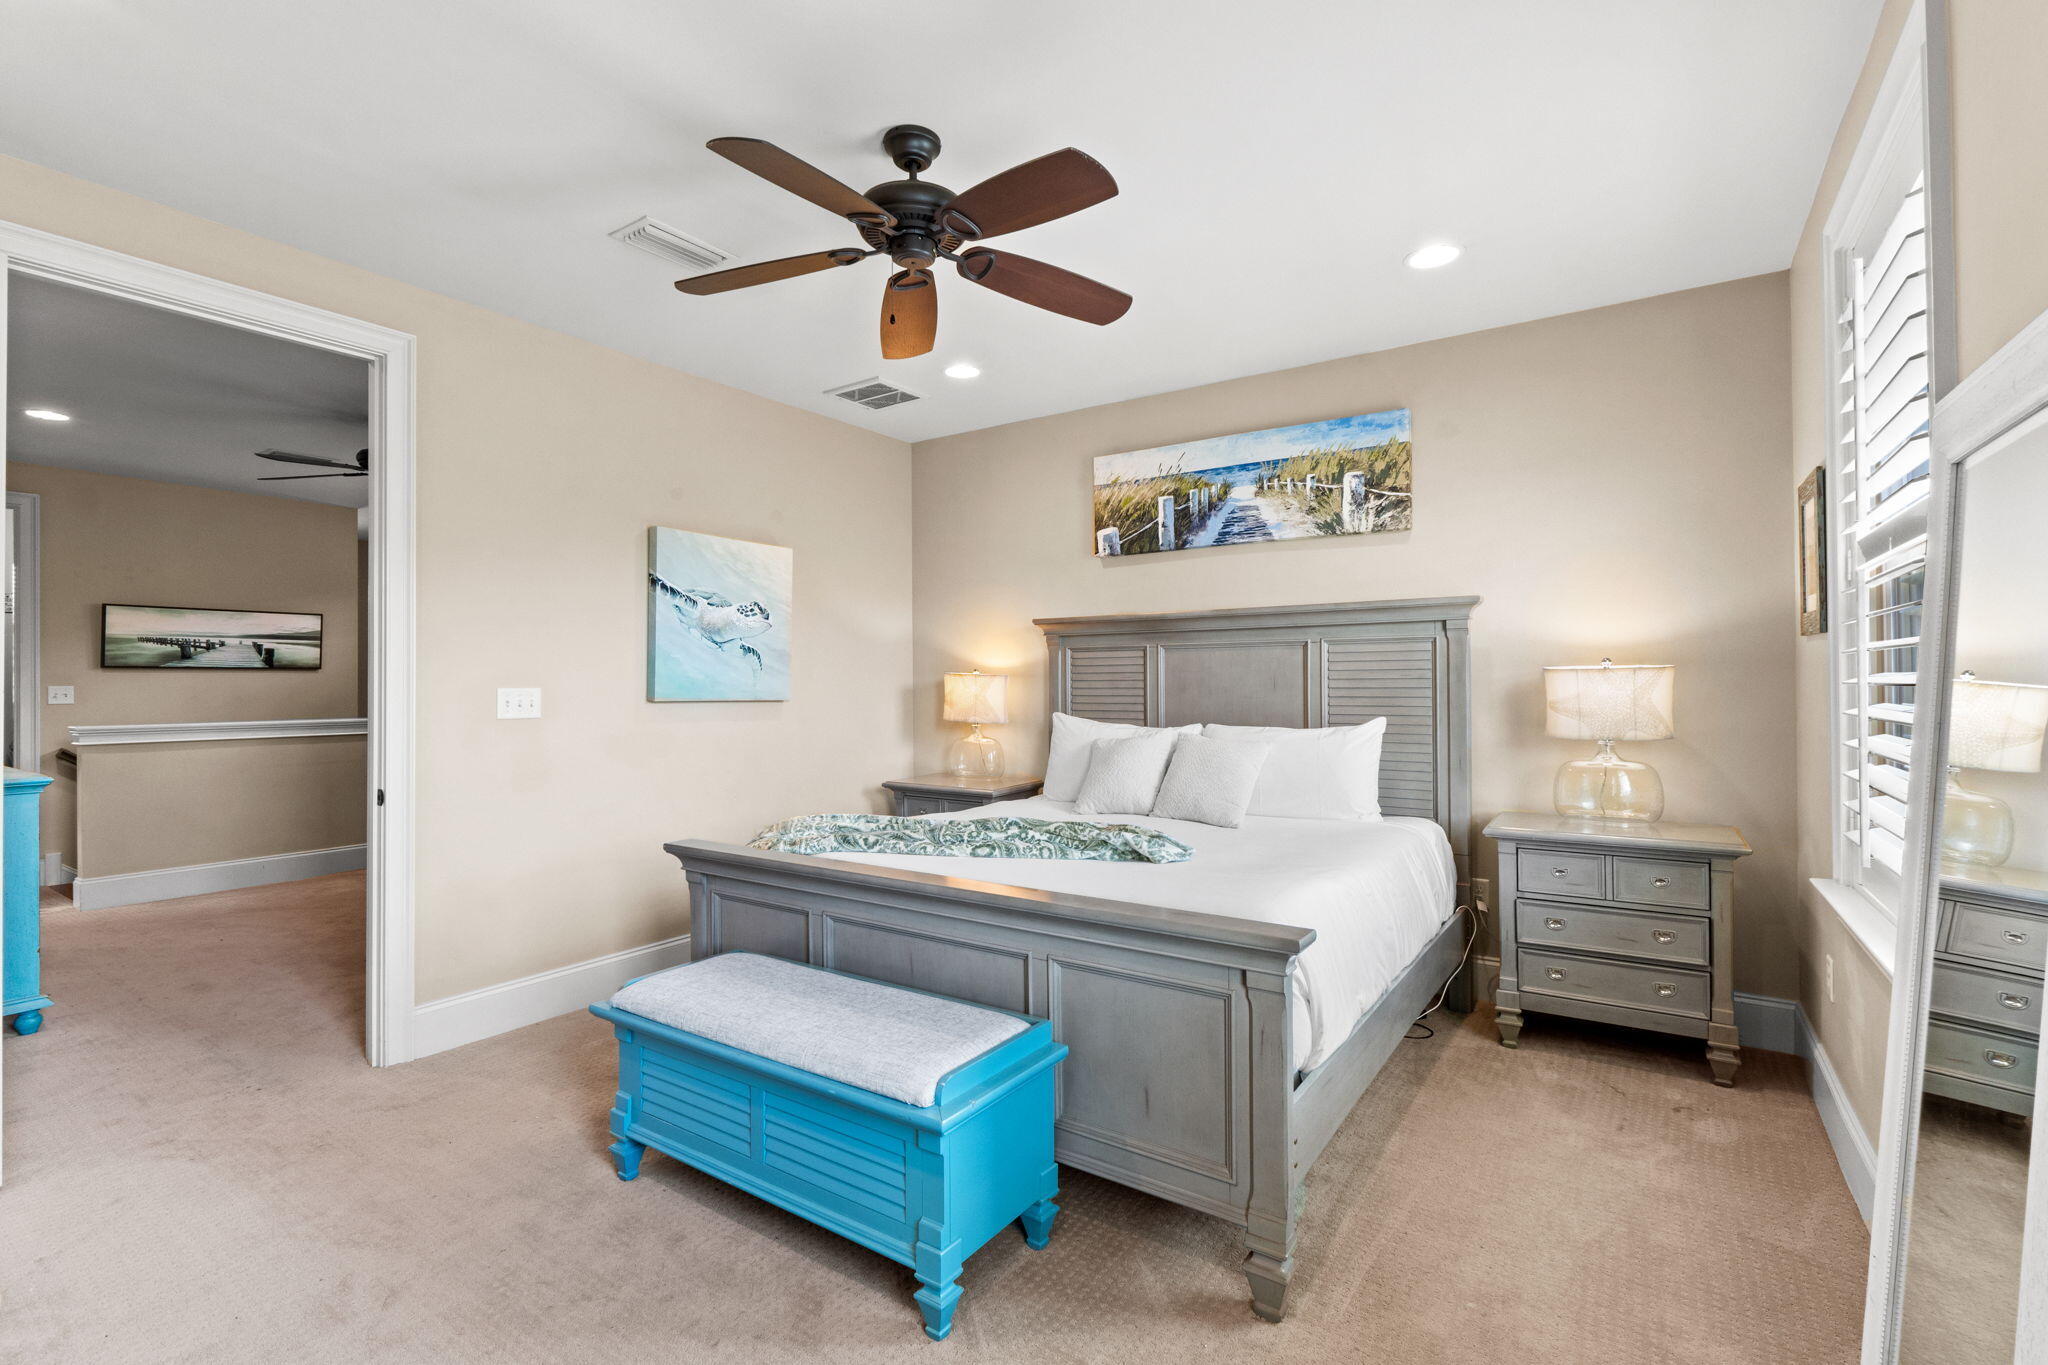
Bedroom with a gray king bed, plantation shutters, and a bright turquoise bench at its foot.
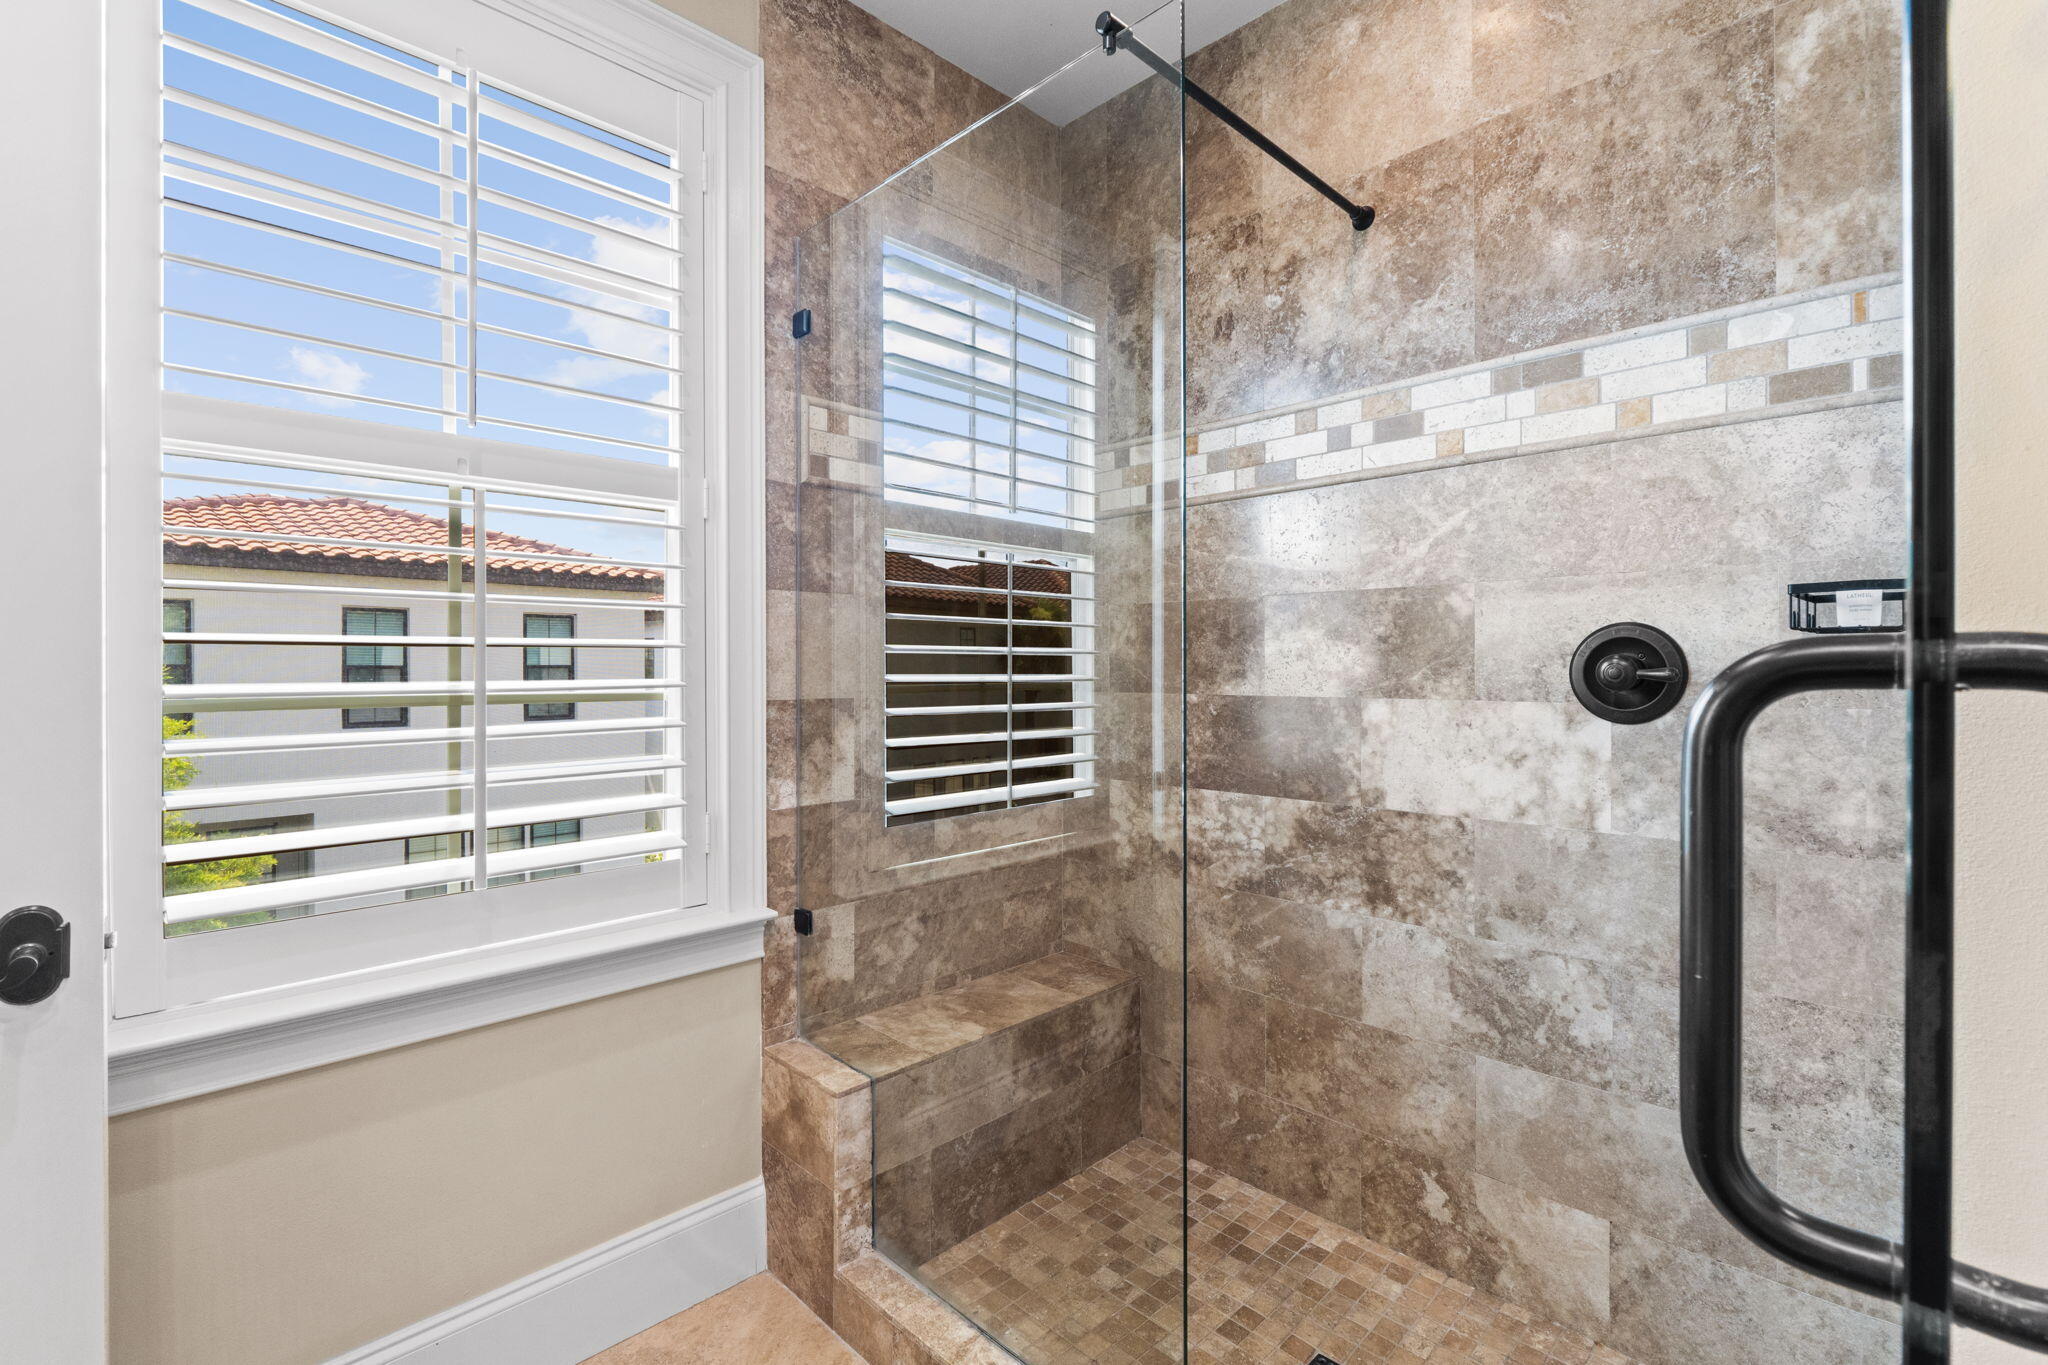
Walk-in shower with stone-look tile, a built-in bench, black fixtures, and a shuttered window.
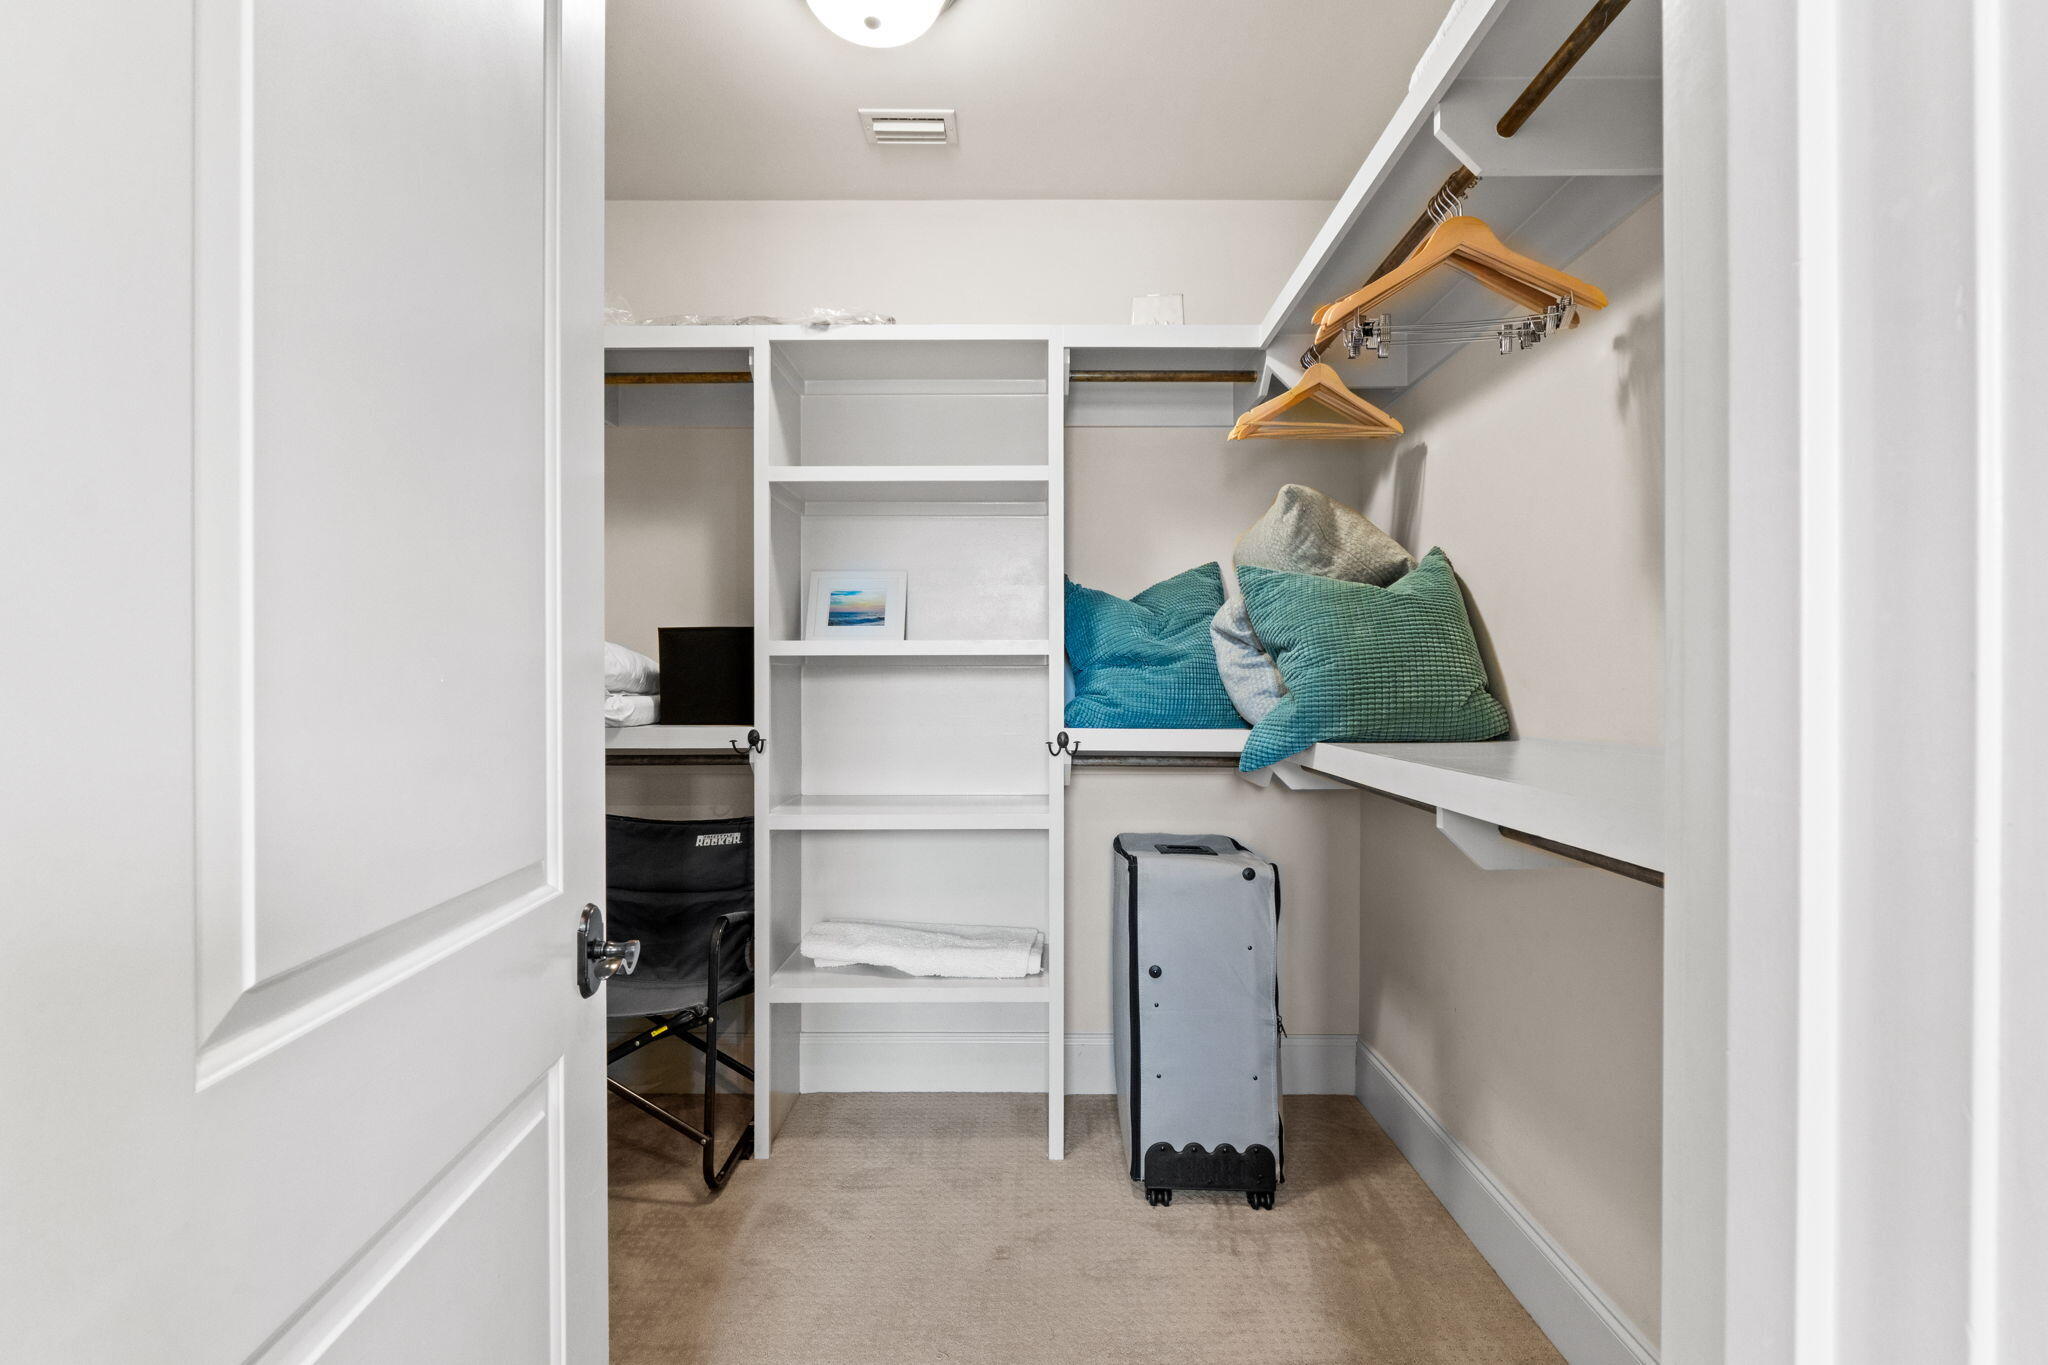
Walk-in closet with built-in shelves, teal cushions, wooden hangers, and a suitcase.
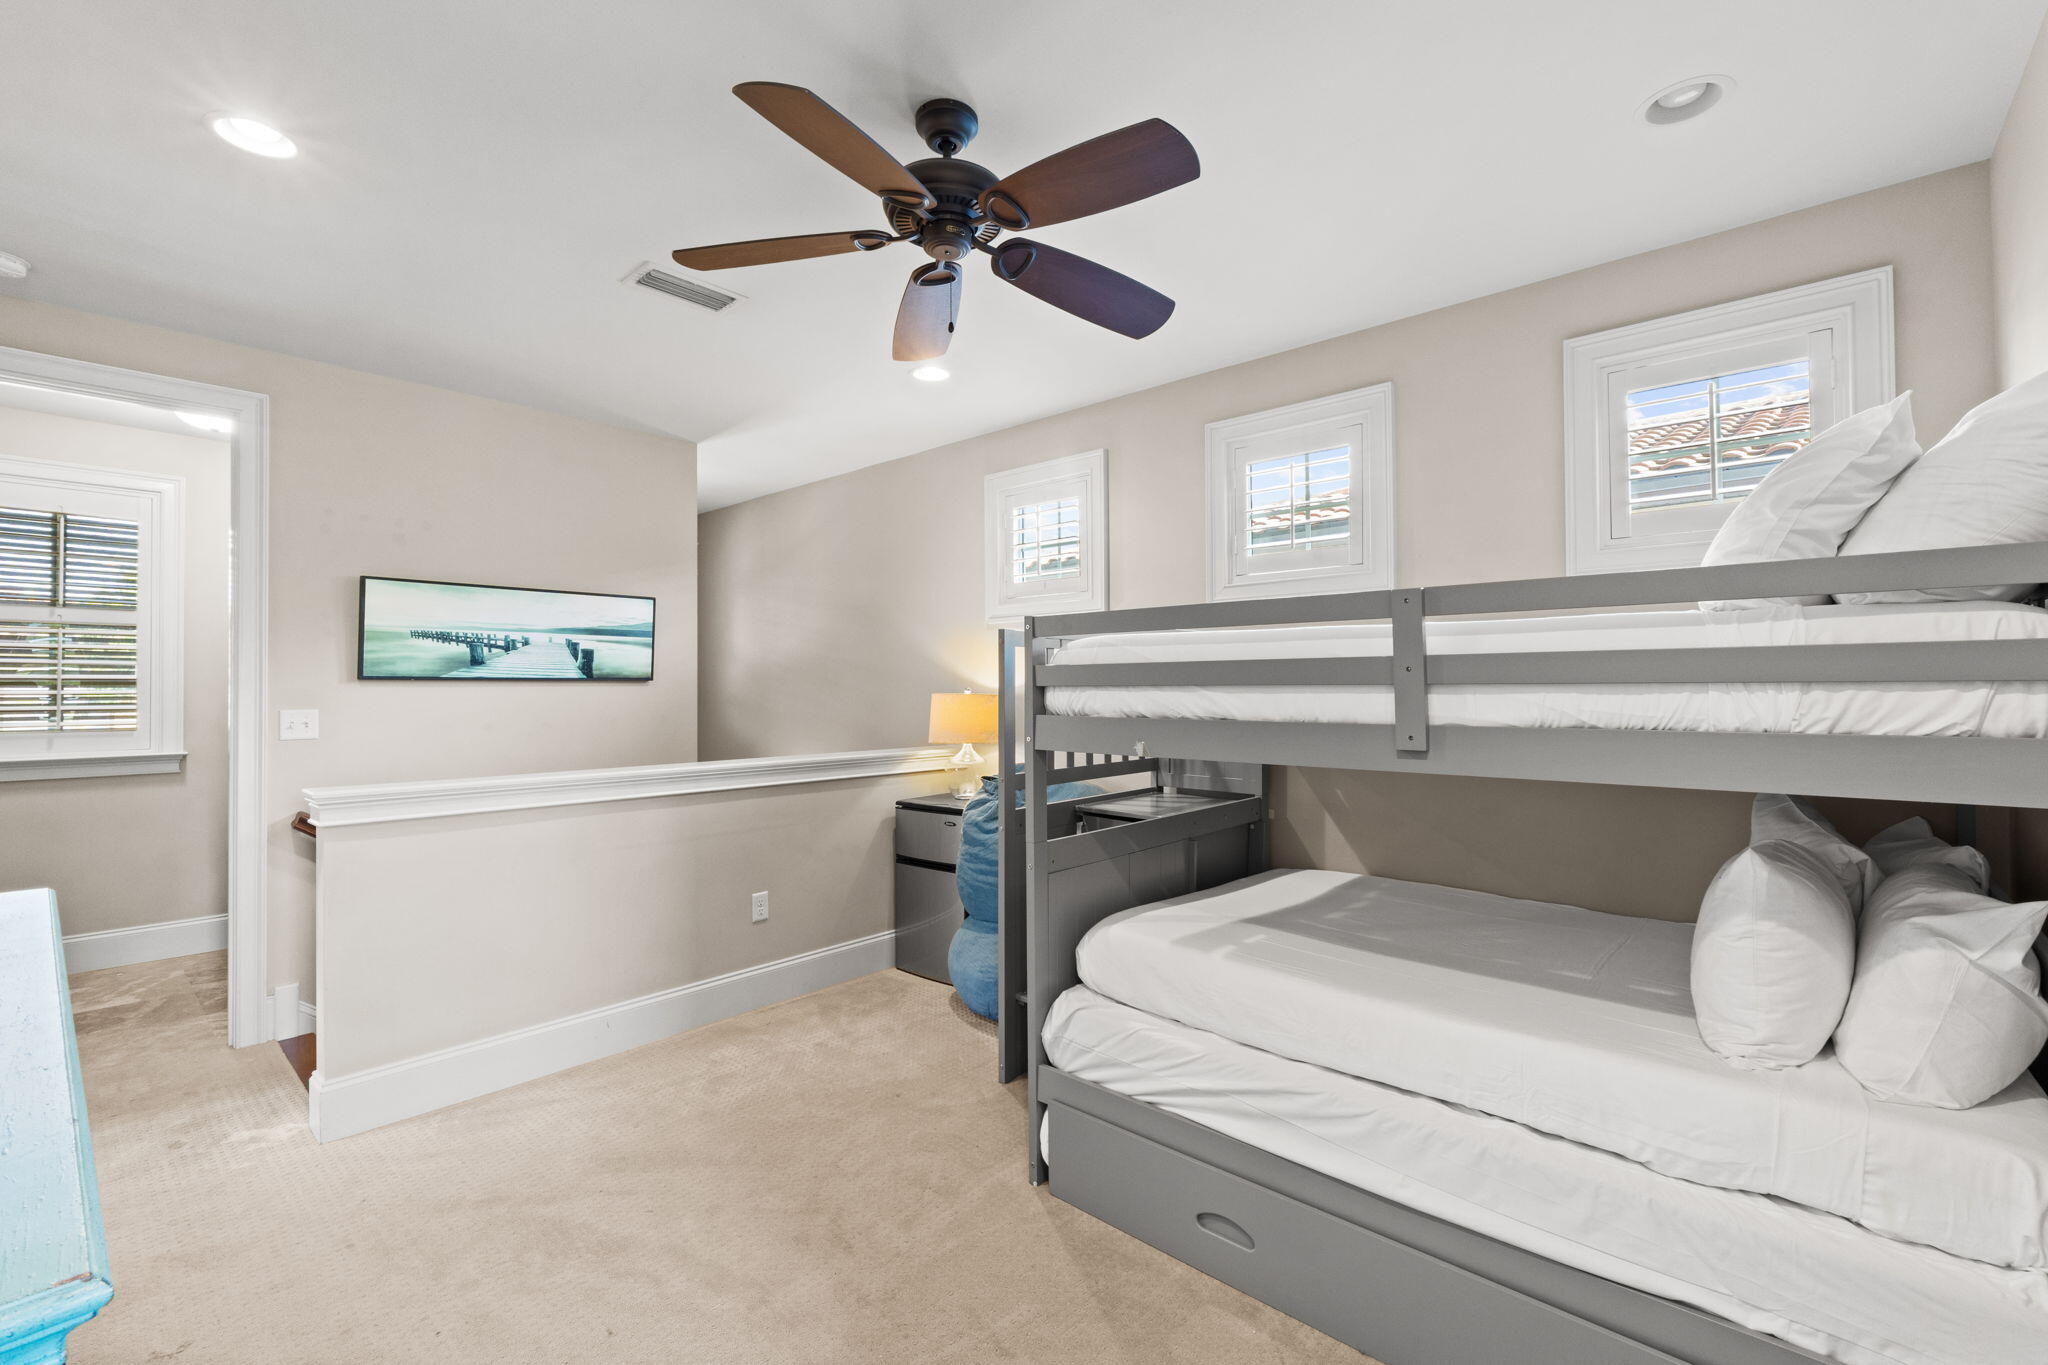
Bedroom with gray bunk beds, white bedding, shuttered windows, and a dark wood ceiling fan.
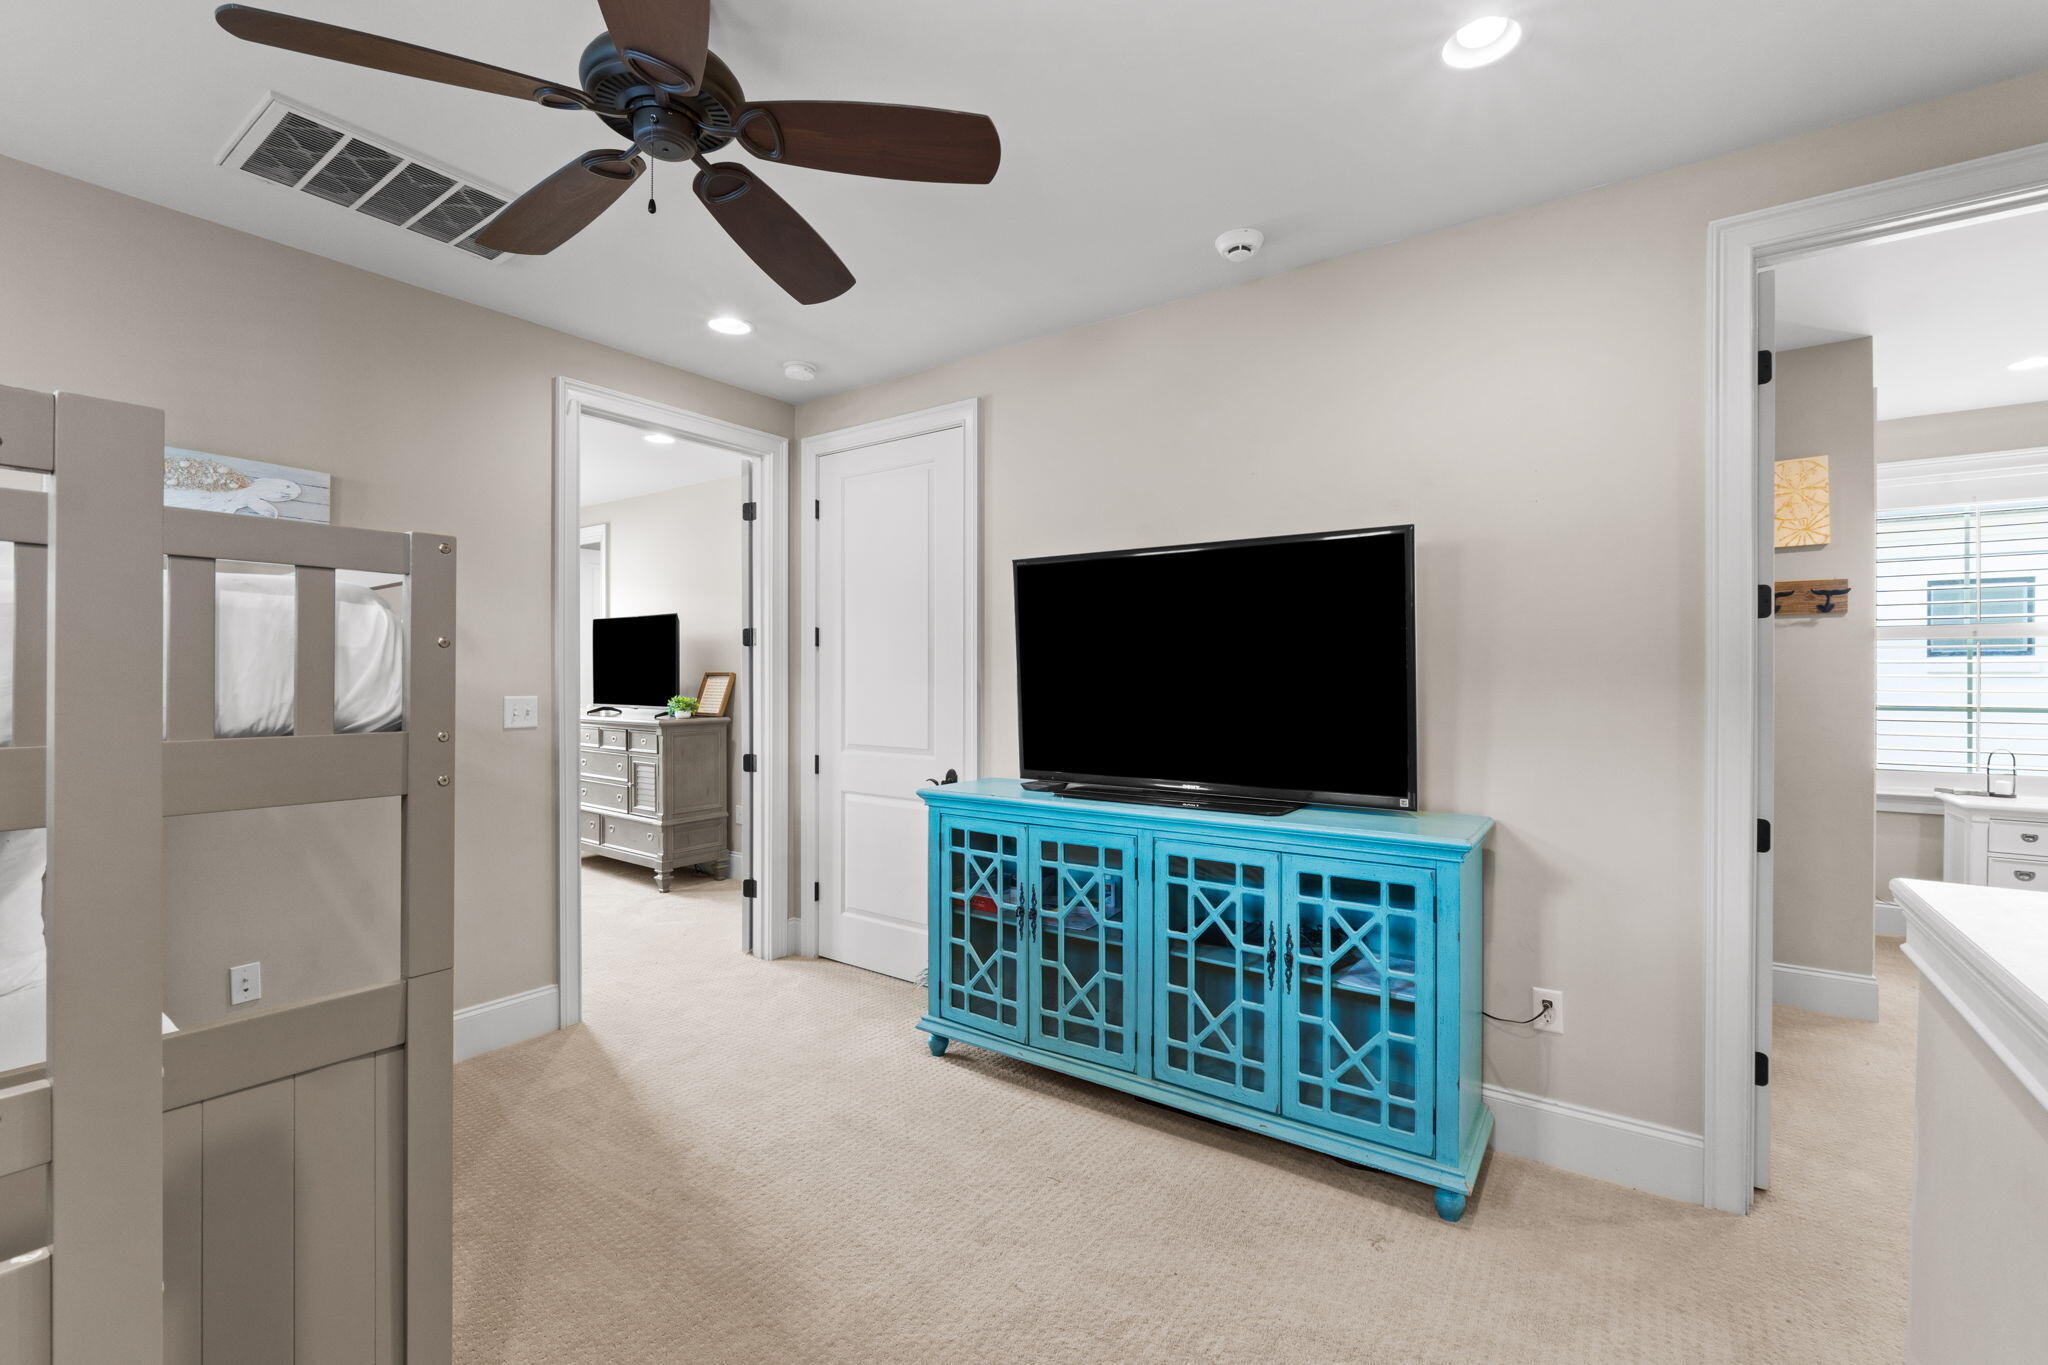
Bedroom with a gray bunk bed and a TV on a bright turquoise cabinet.
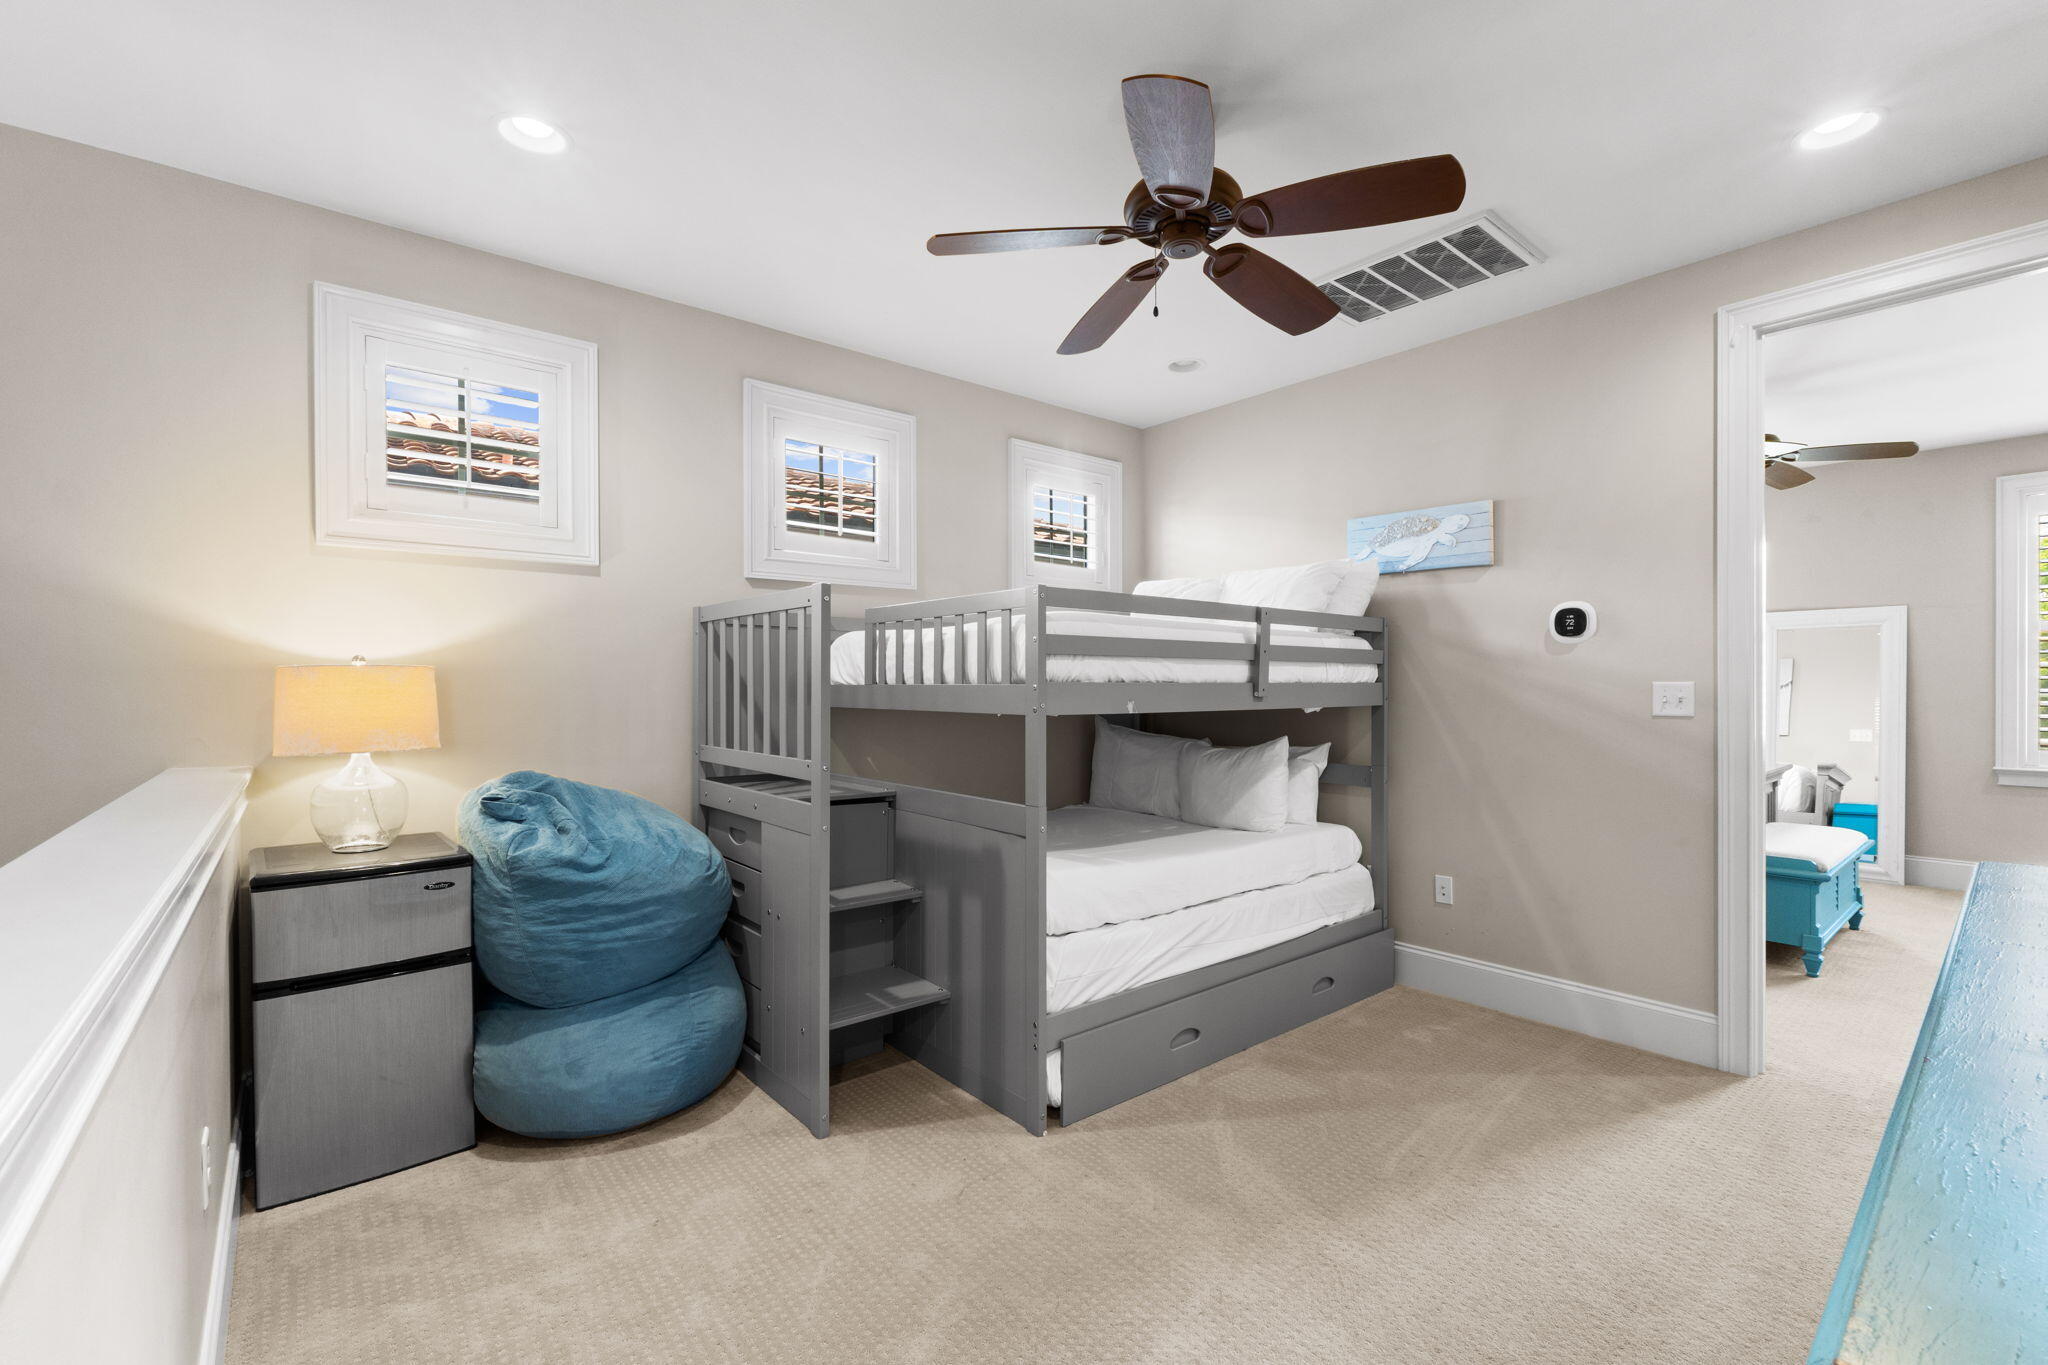
Bedroom with a gray bunk bed, blue beanbag chair, and three small windows.
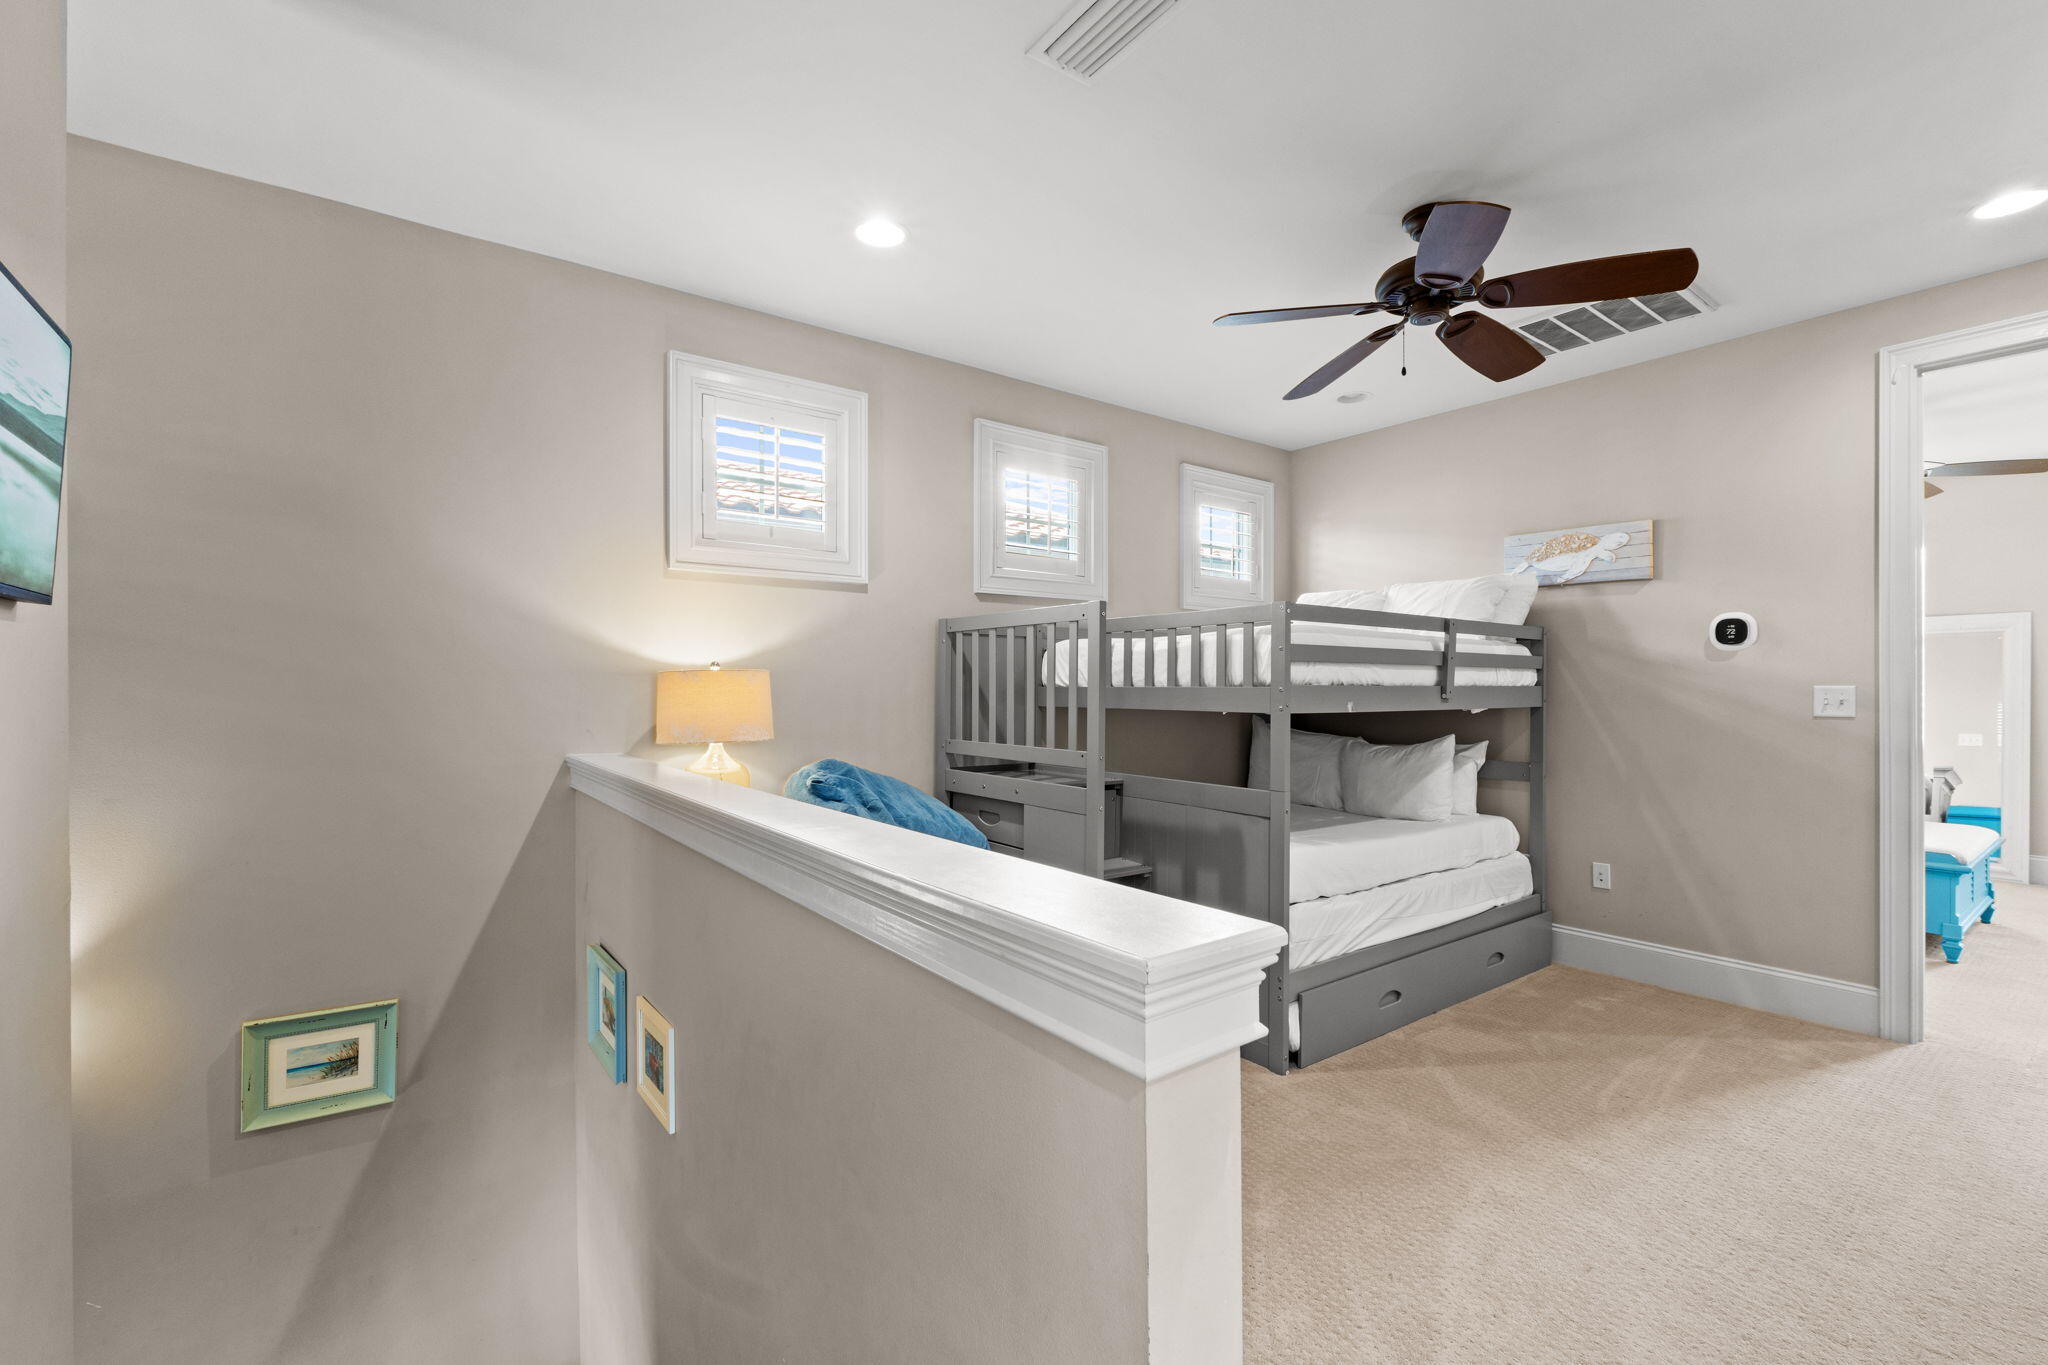
Upstairs bedroom with a gray bunk bed, three shuttered windows, and a half wall overlooking the stairs.
Bedroom with a white bed, shuttered window, dresser and television, and ceiling fan.
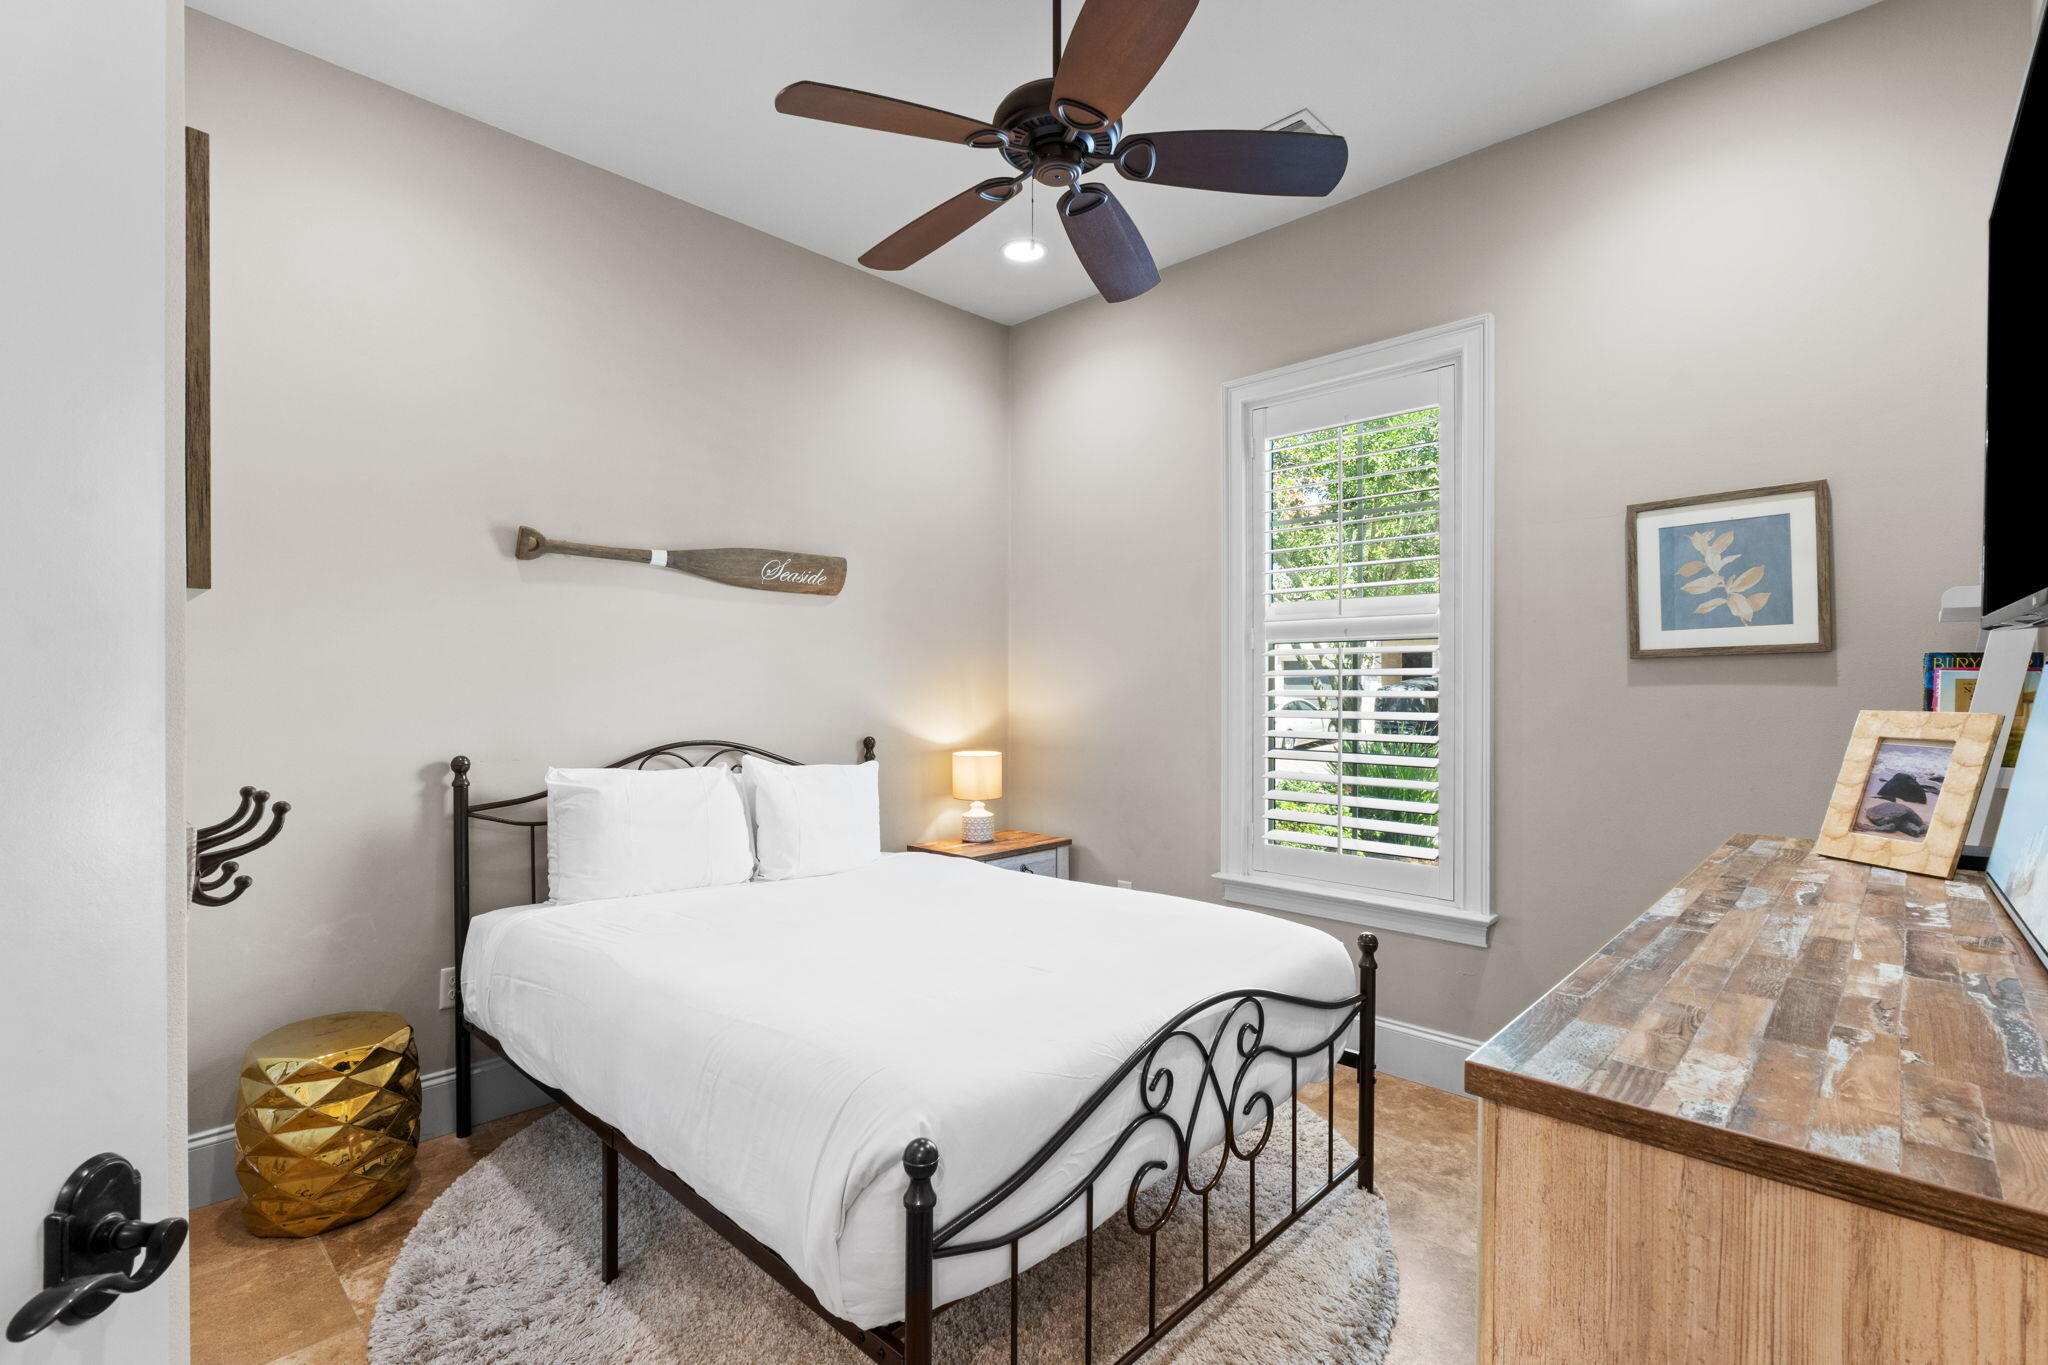
Furnished bedroom with a black metal bed, shuttered window, and decorative paddle above the bed.
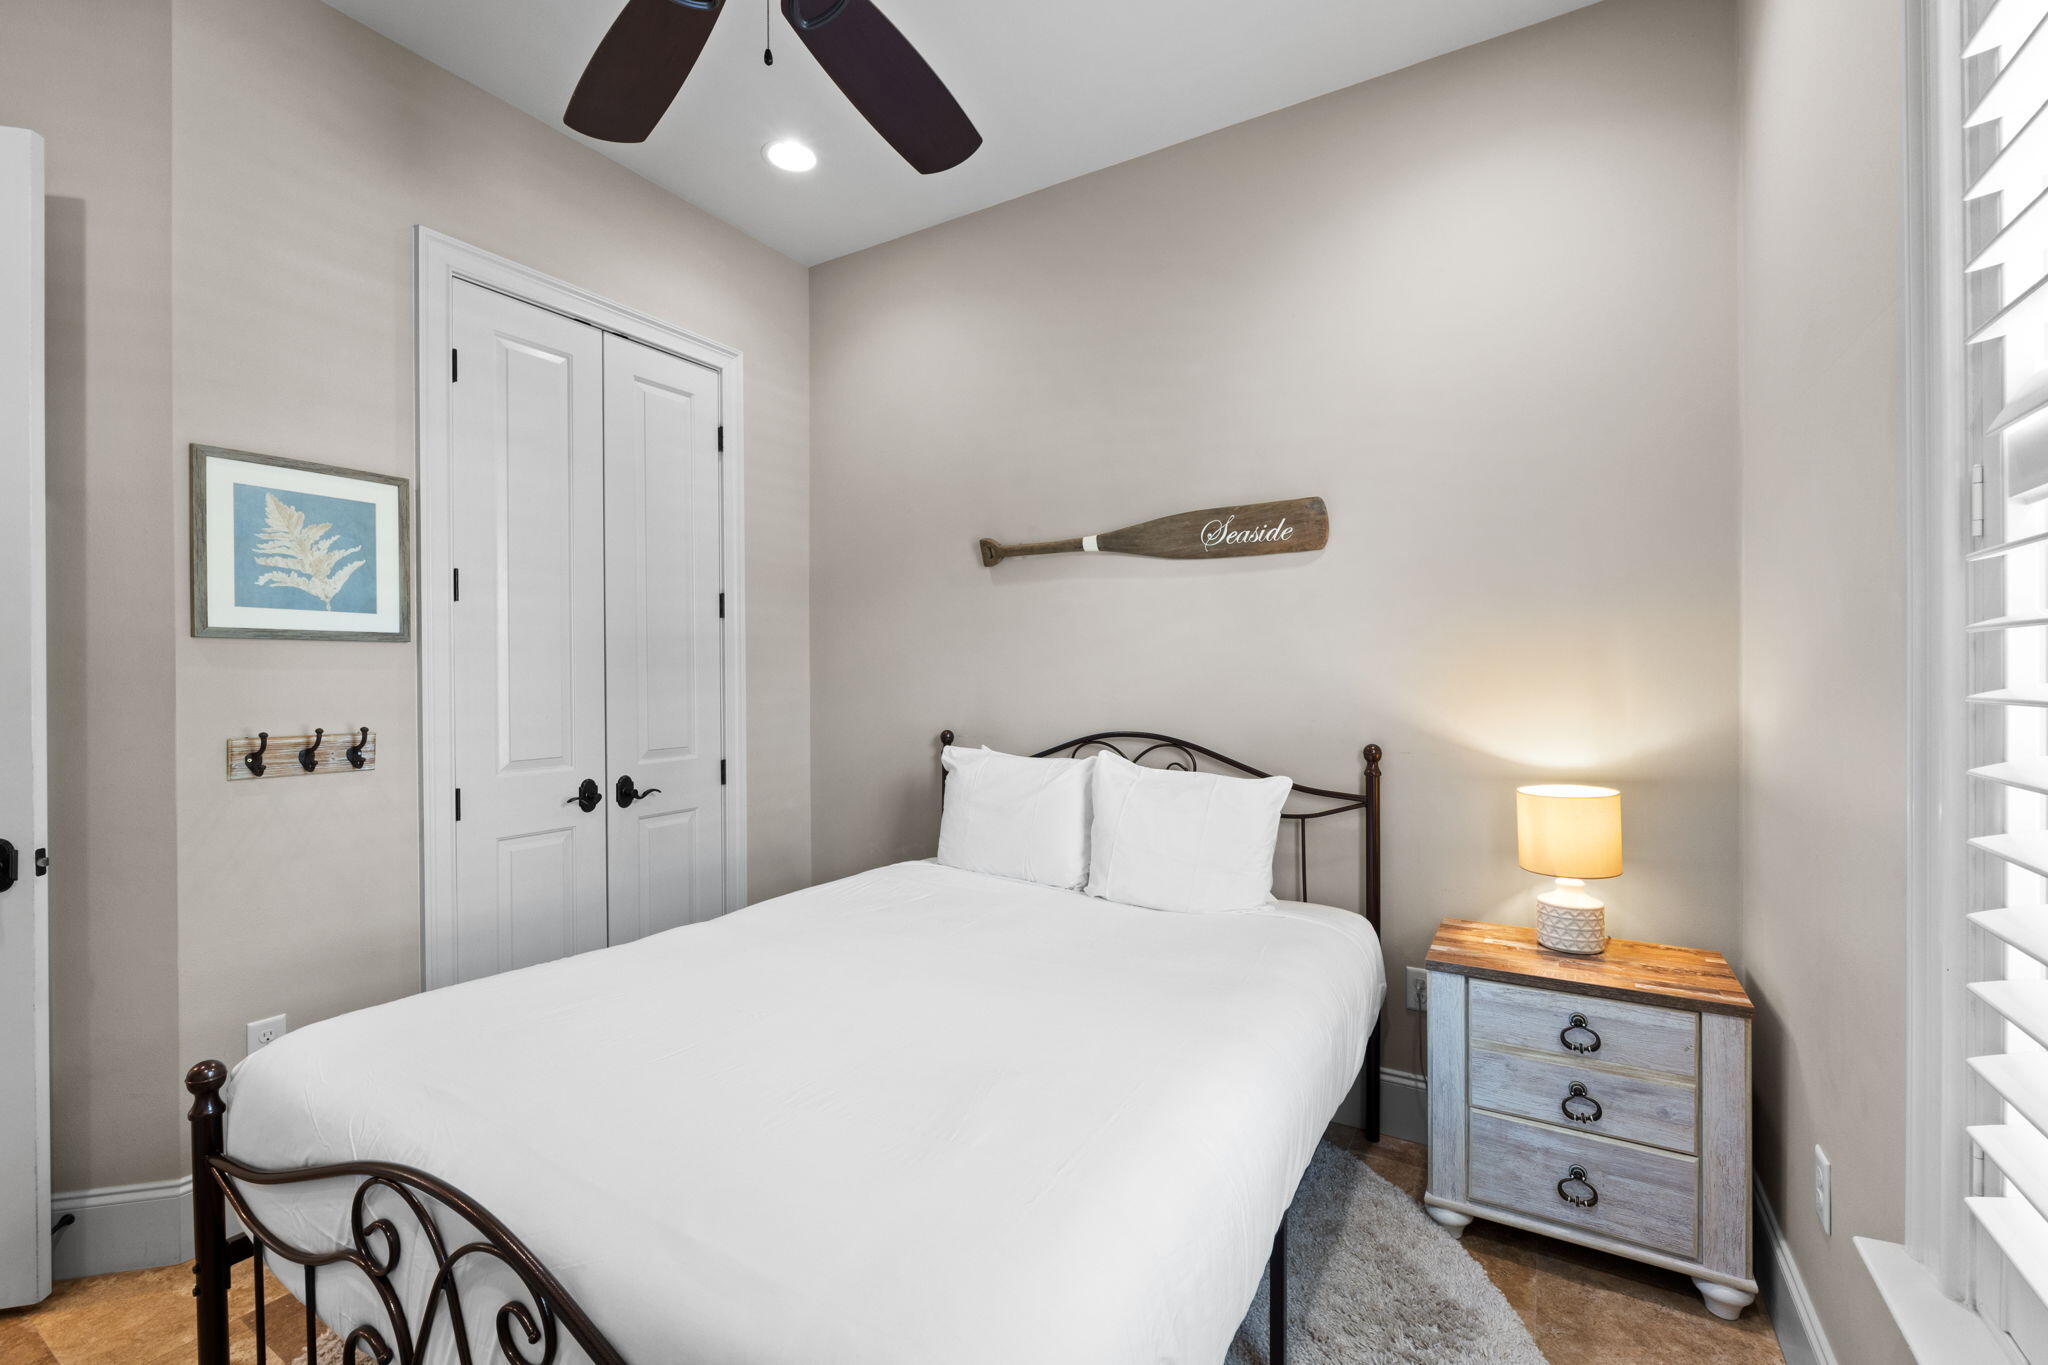
Bedroom with a white bed, dark metal frame, coastal paddle decor, and plantation shutters.
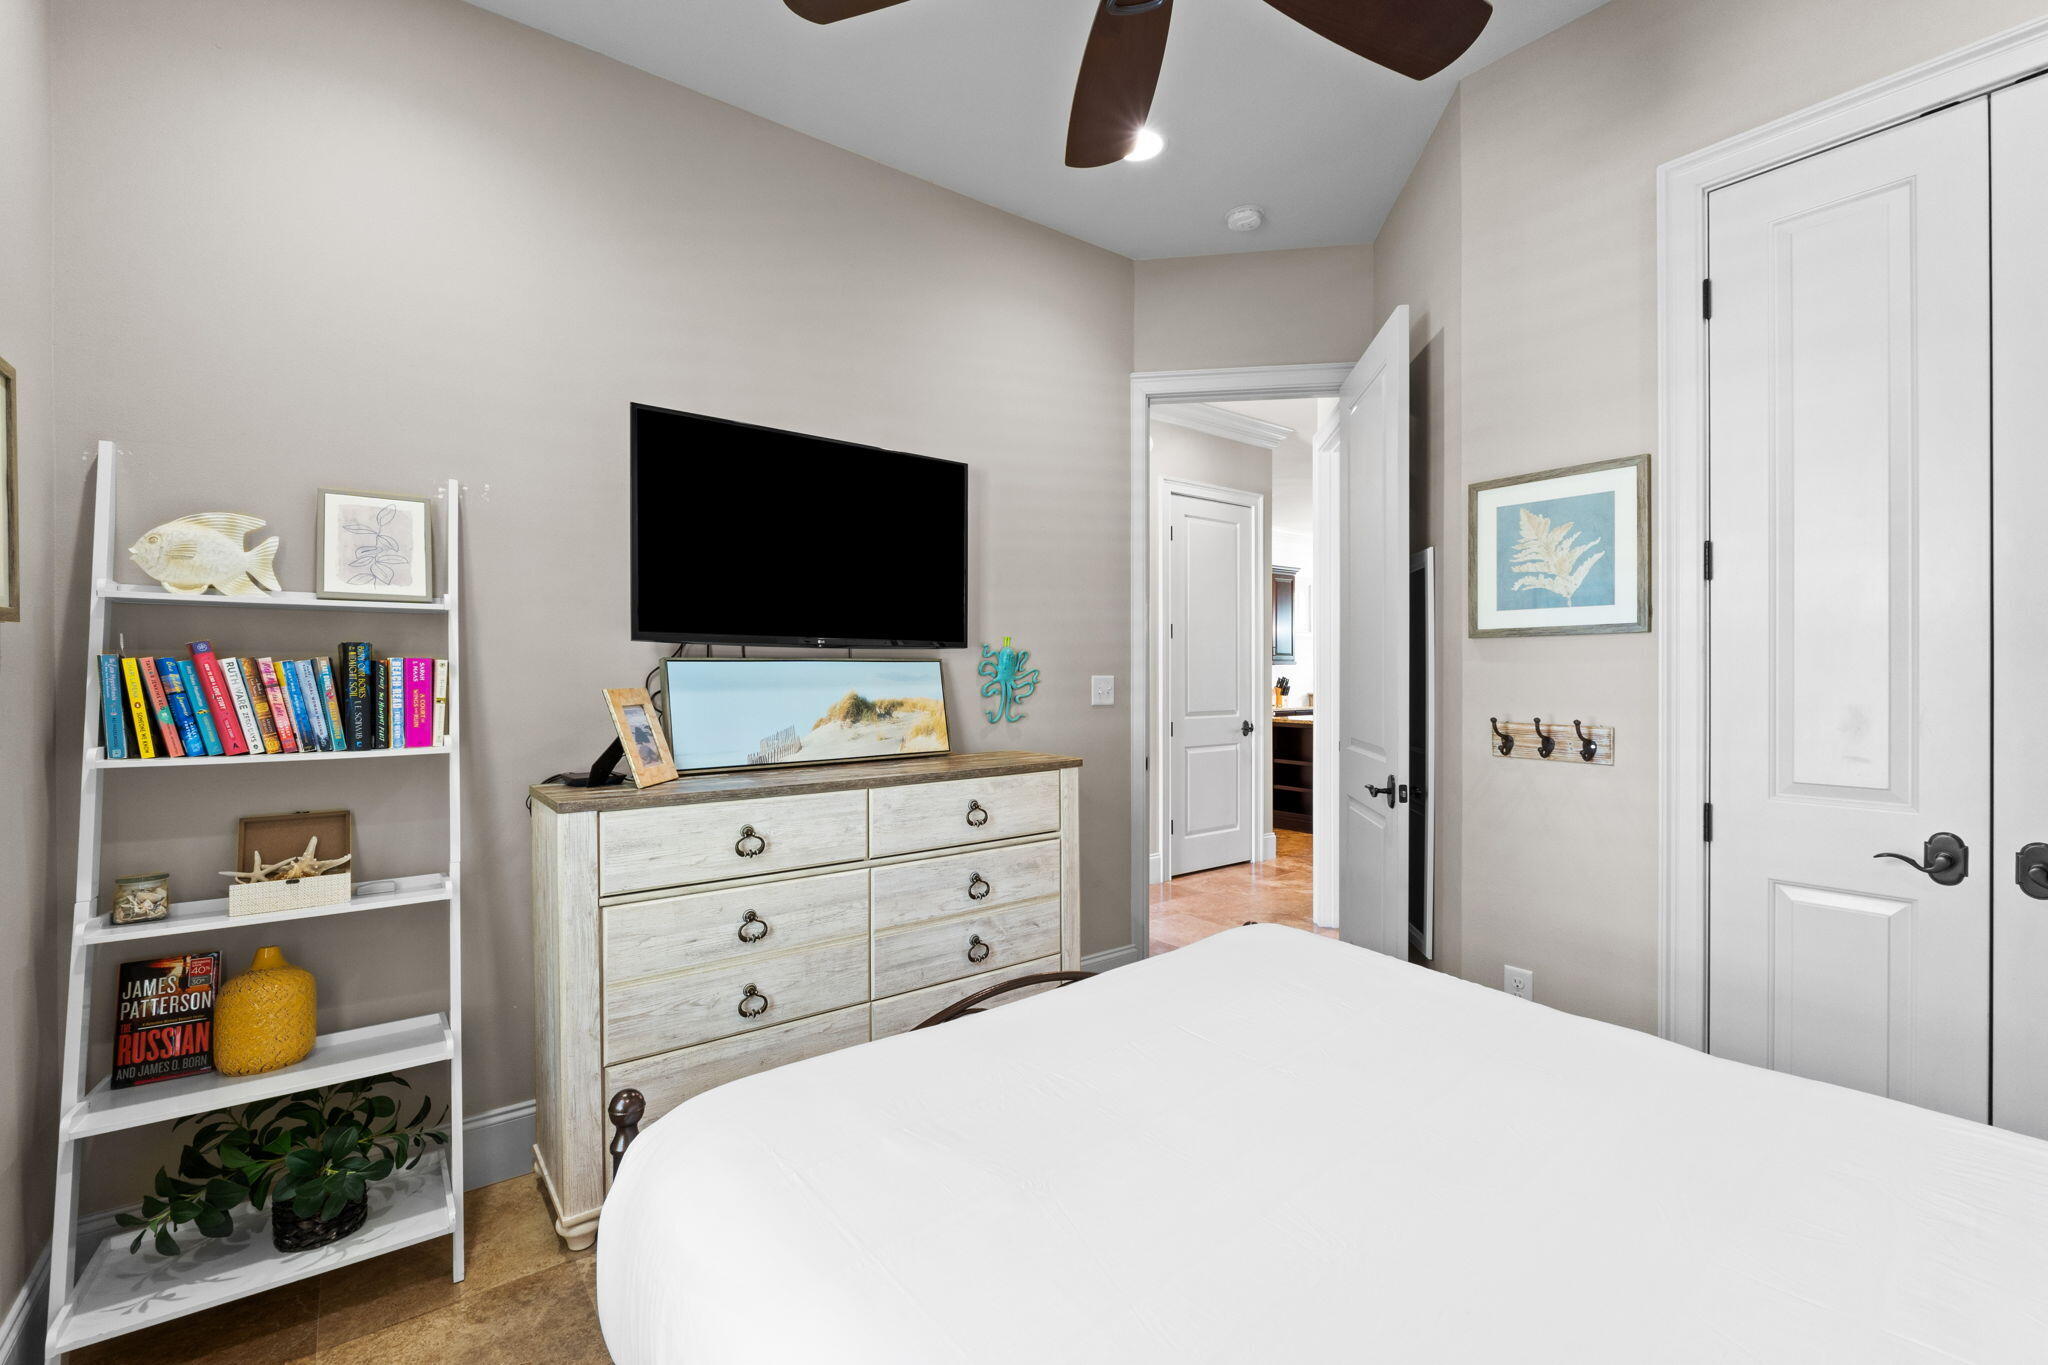
Furnished bedroom with a white bed, coastal decor, and a dresser beneath a wall-mounted television.
Living room with gray sectional sofas, blue media cabinet and display shelves, and shuttered windows.
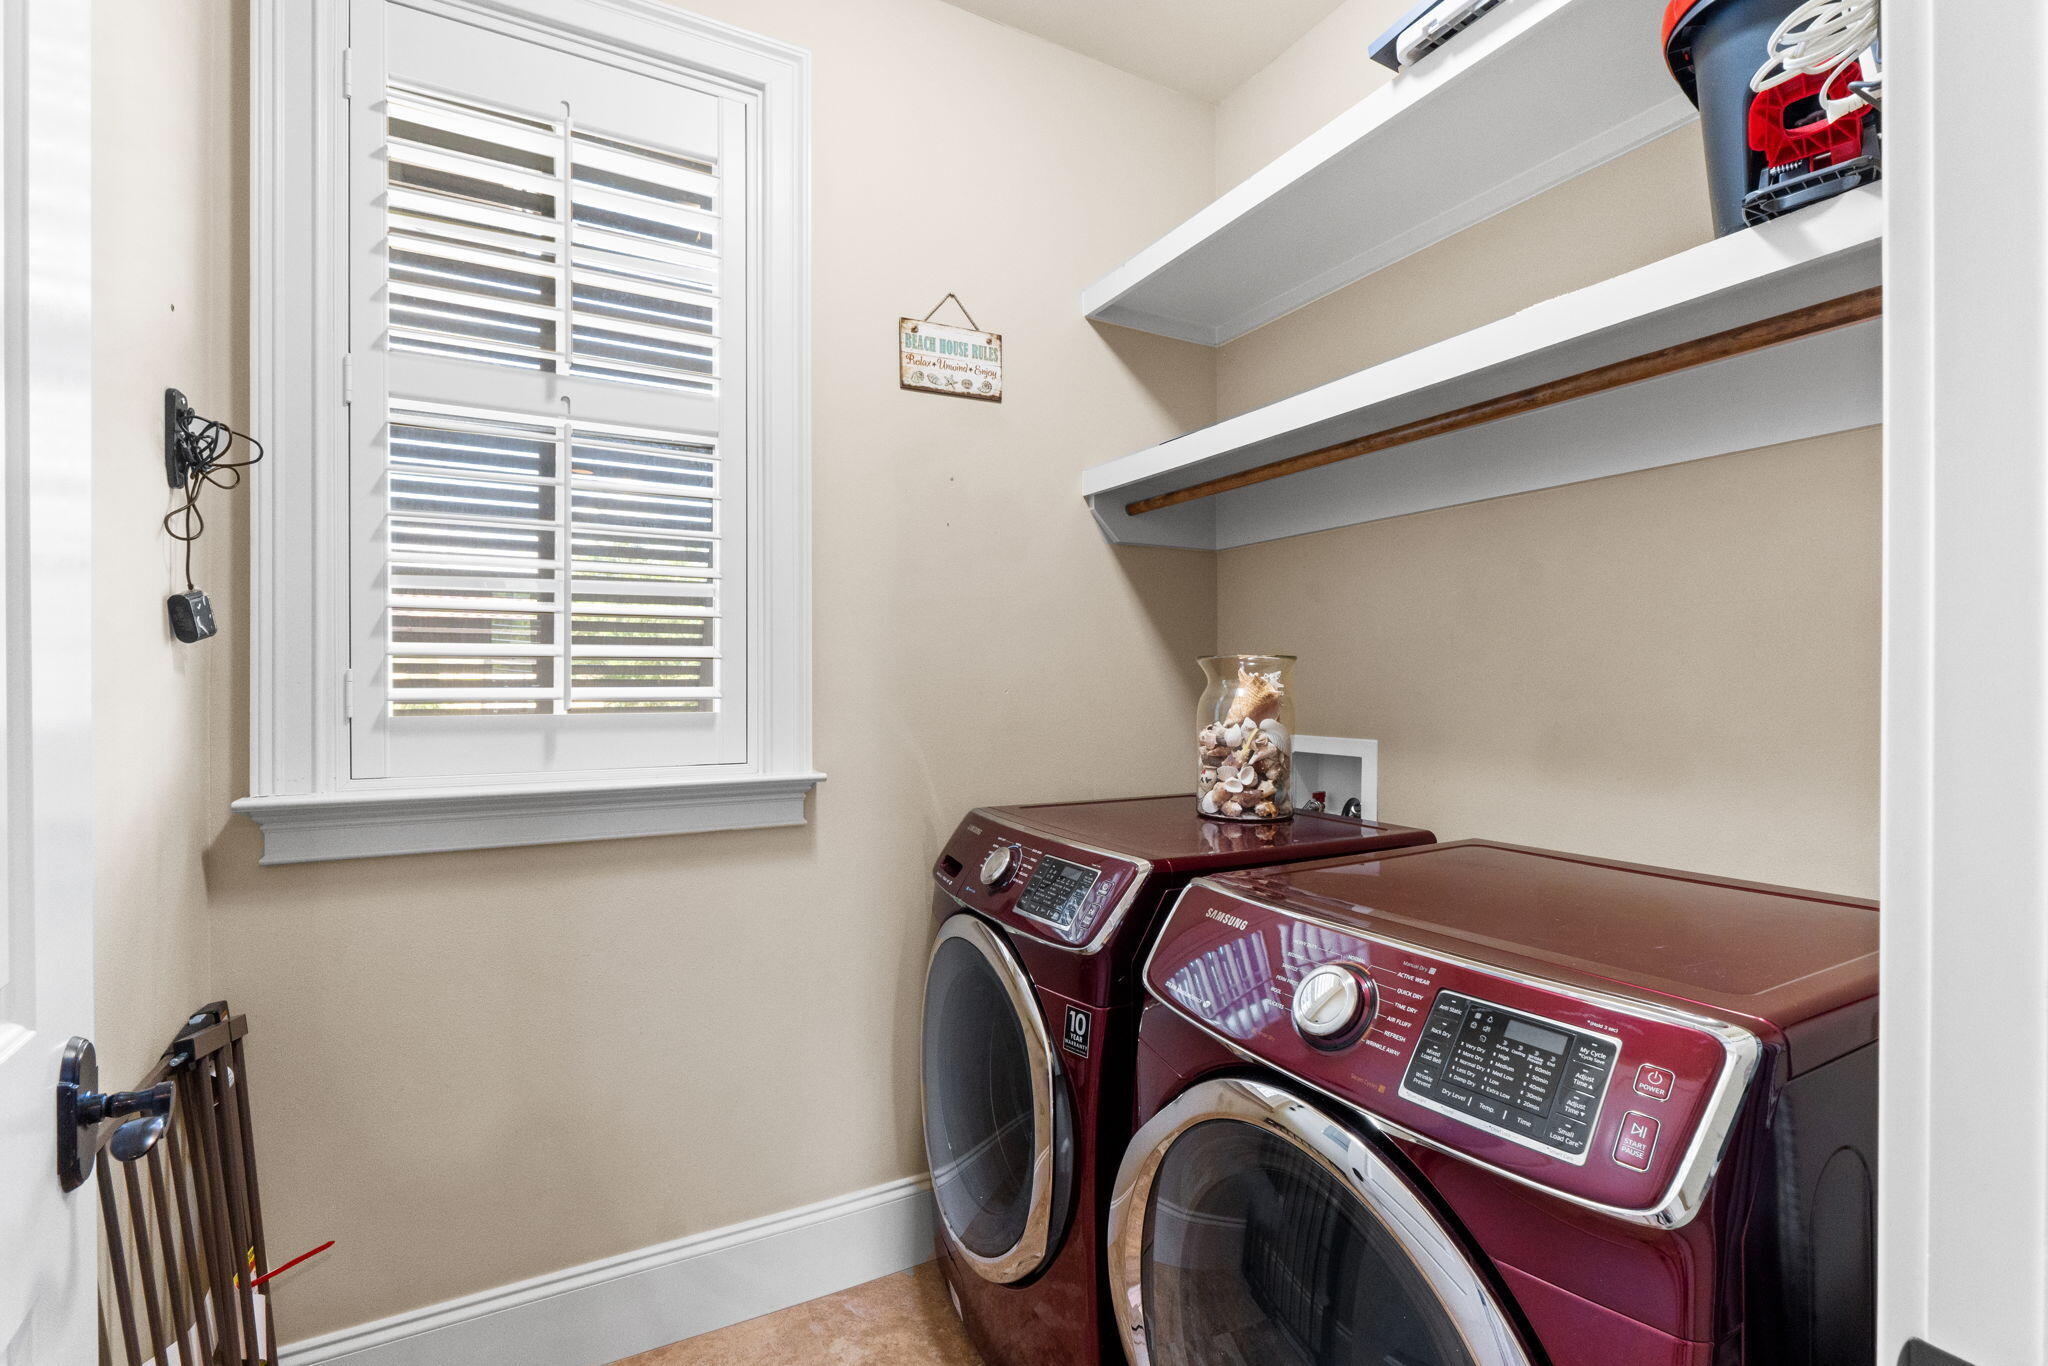
Laundry room with burgundy front-loading washer and dryer, plantation shutters, and open storage shelves.
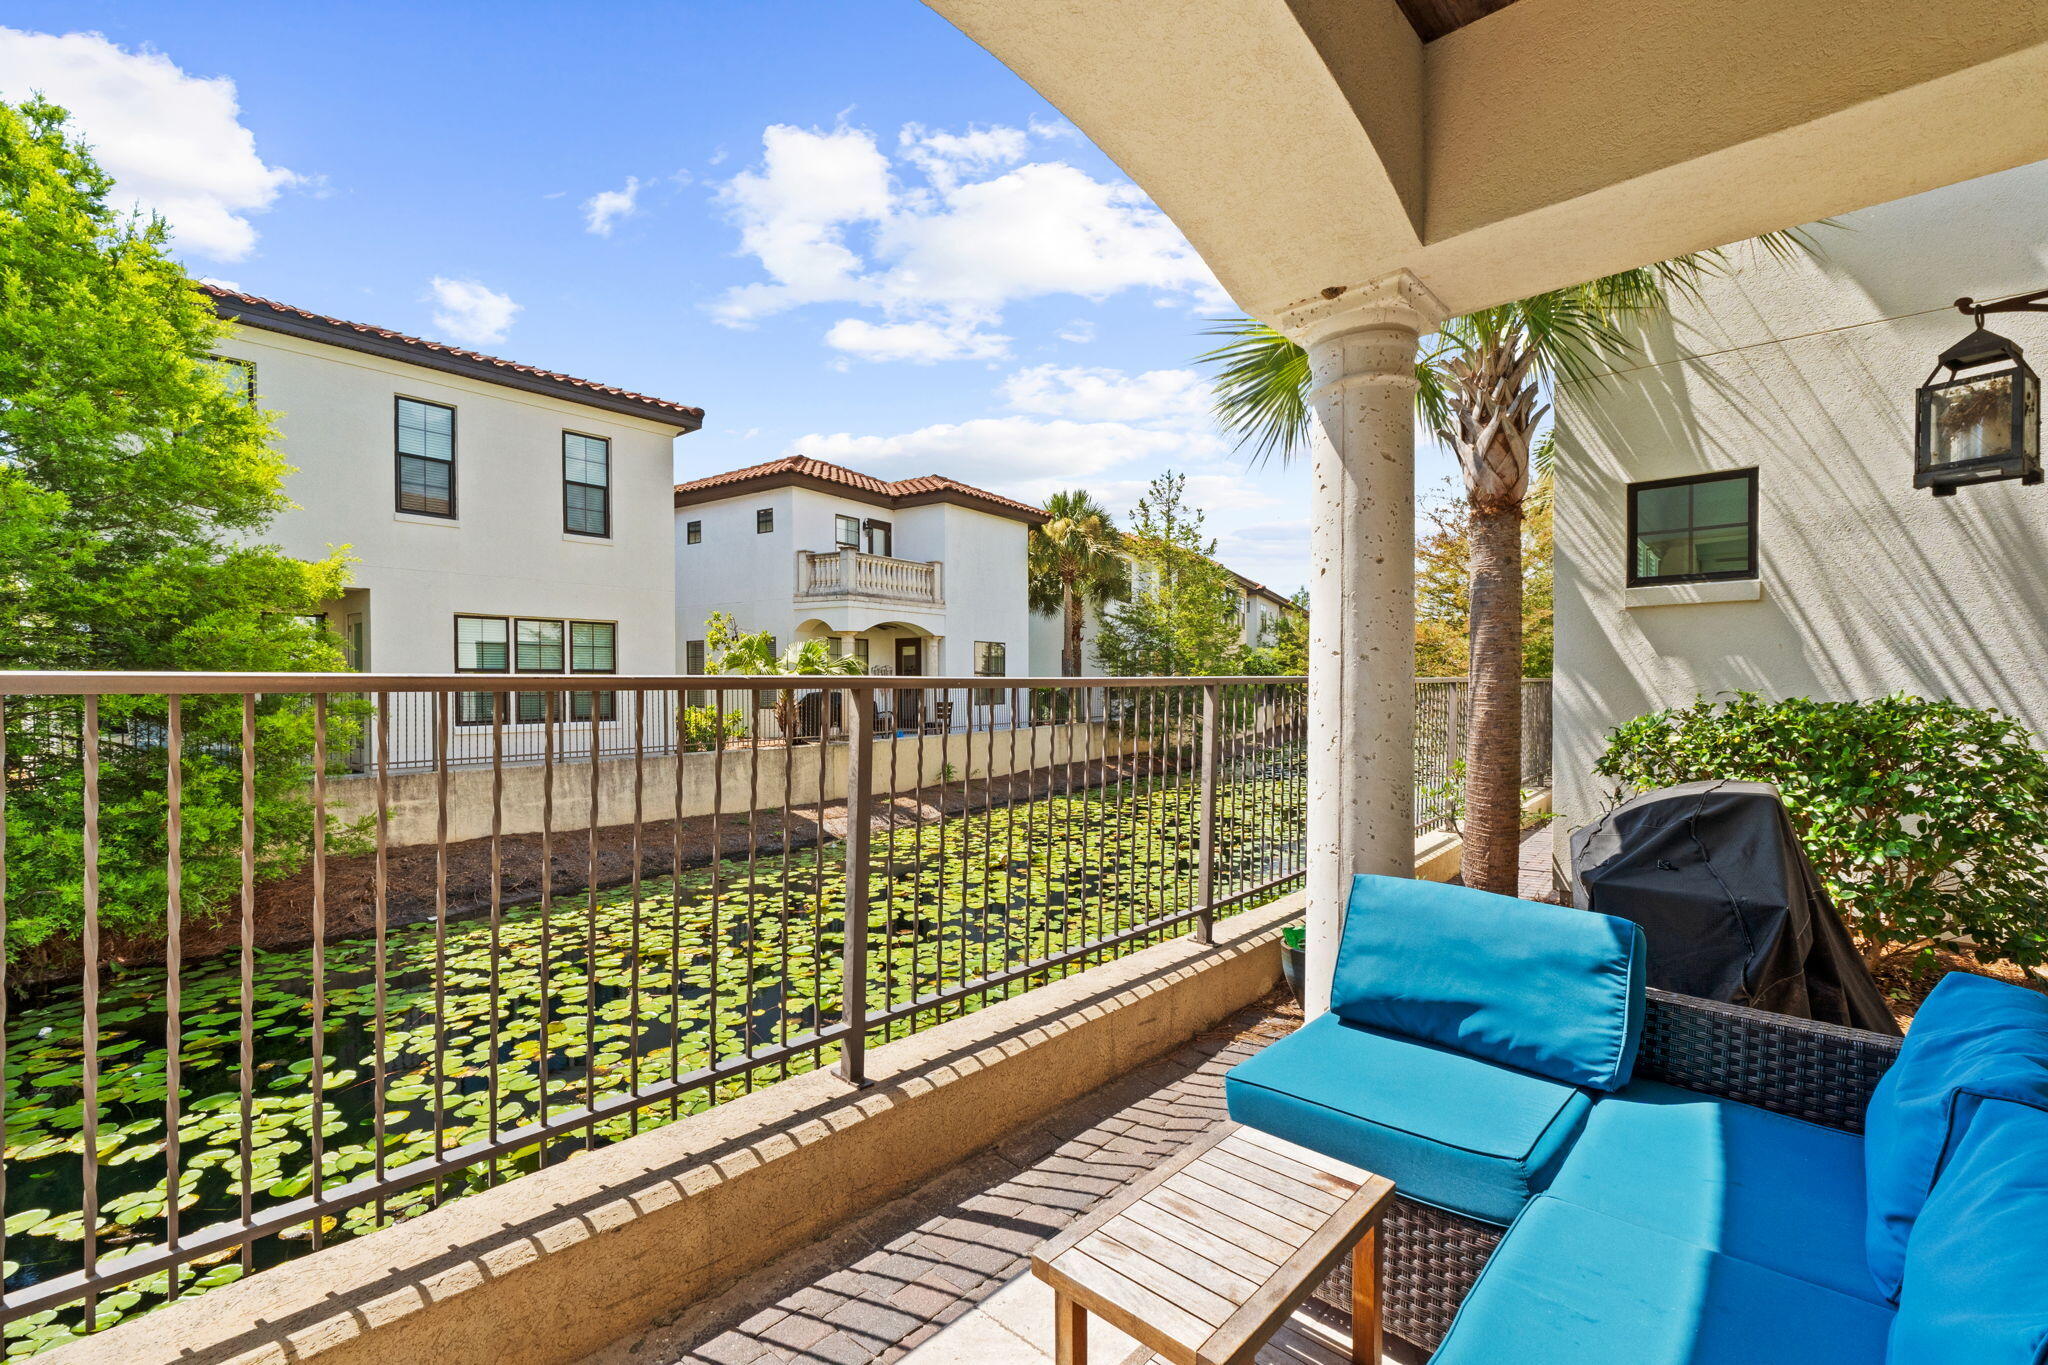
Covered patio with blue seating overlooking a lily-pad pond and neighboring homes.
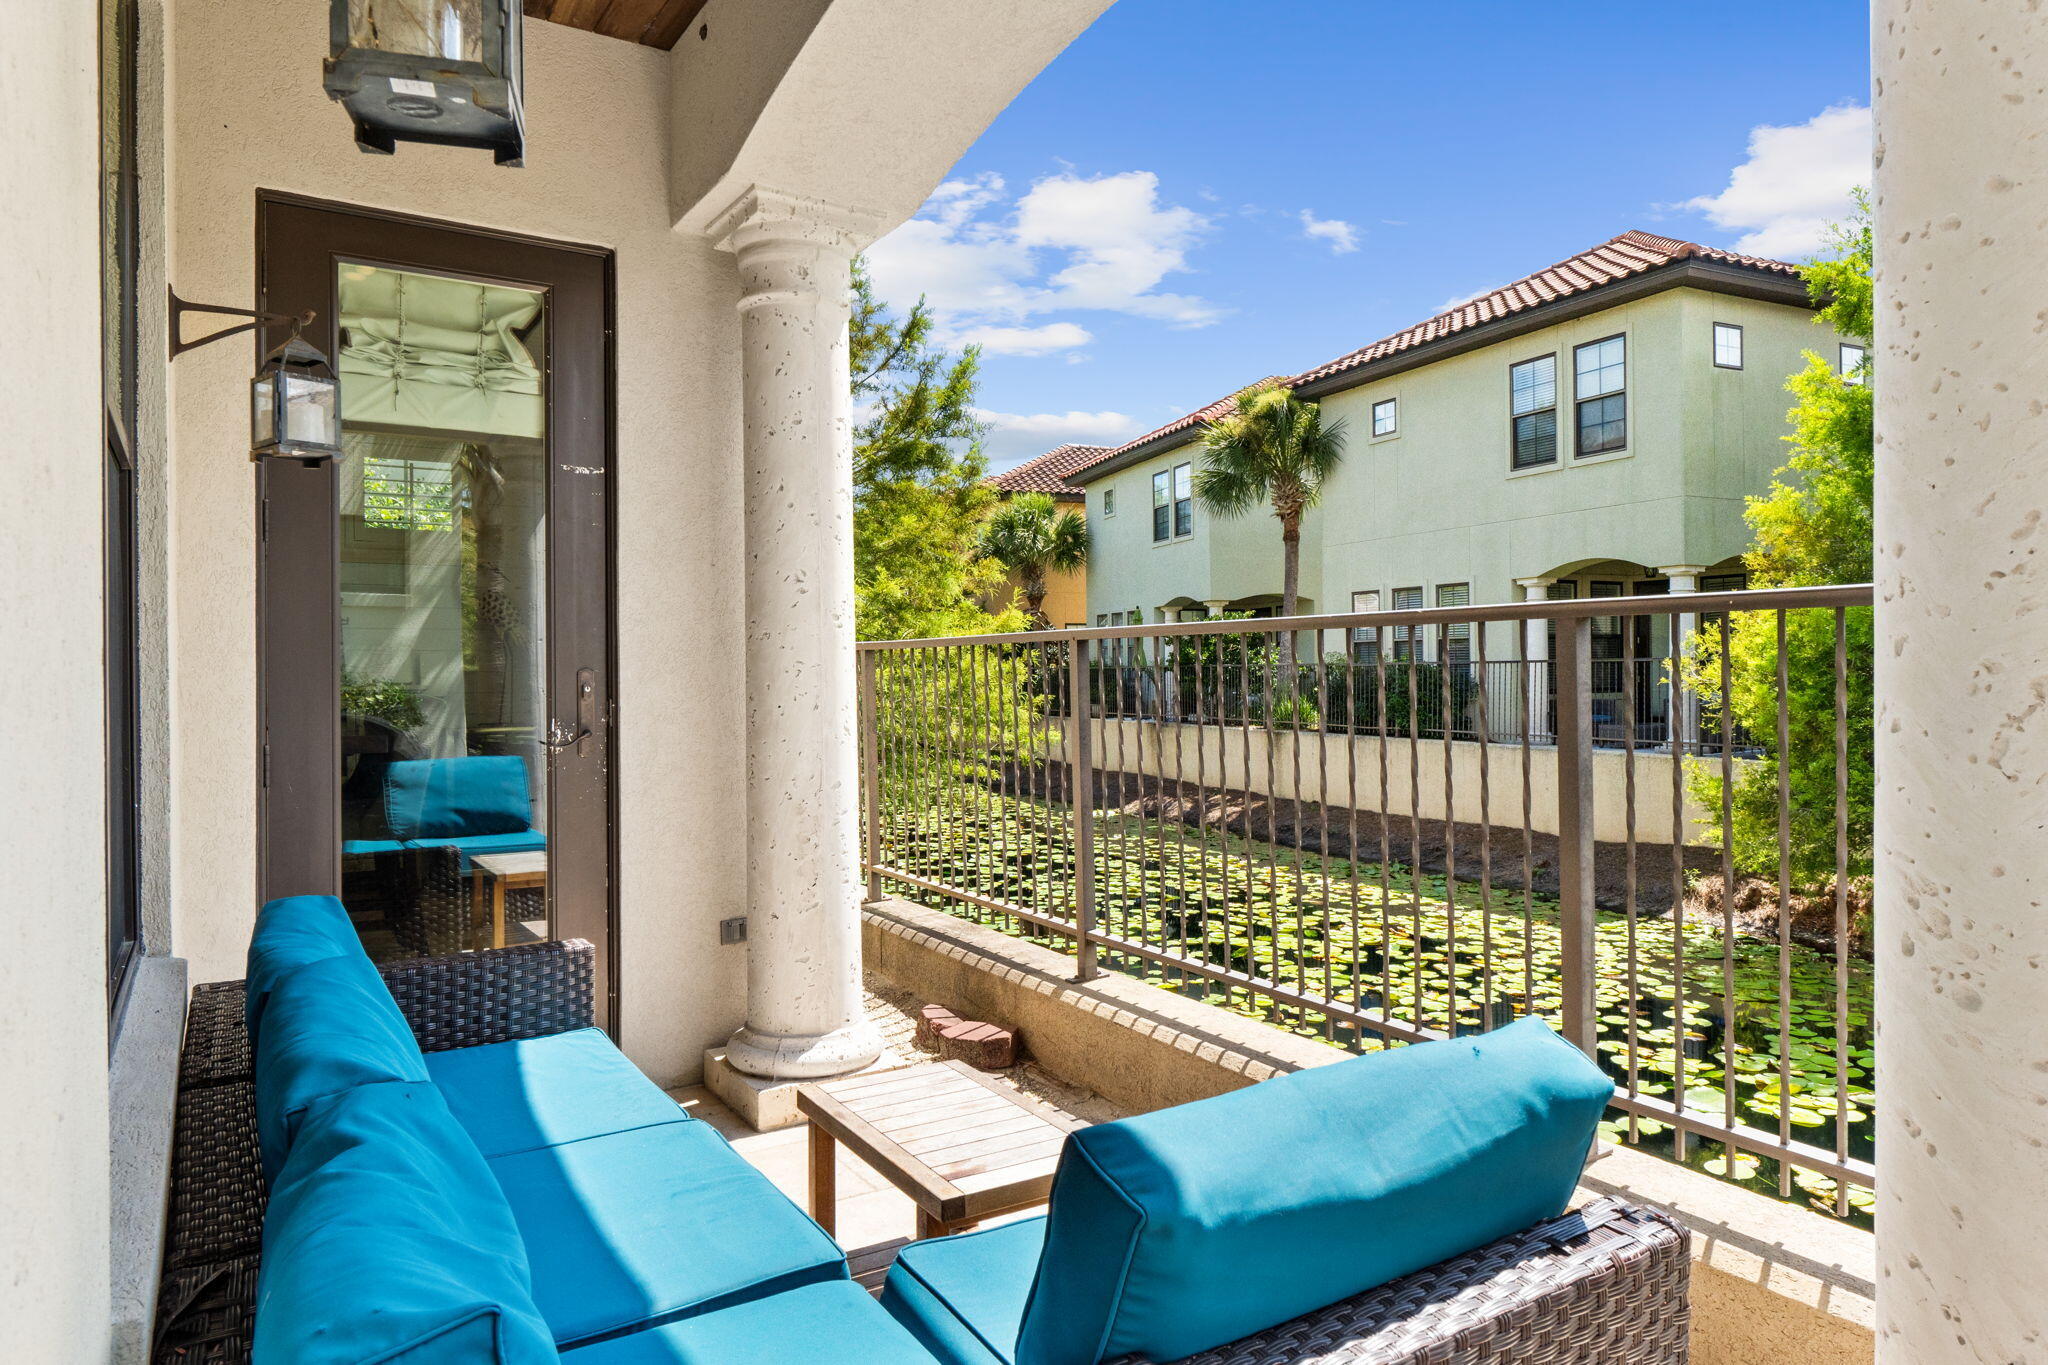
Covered patio with blue wicker seating overlooking a lily-pad pond and neighboring townhomes.
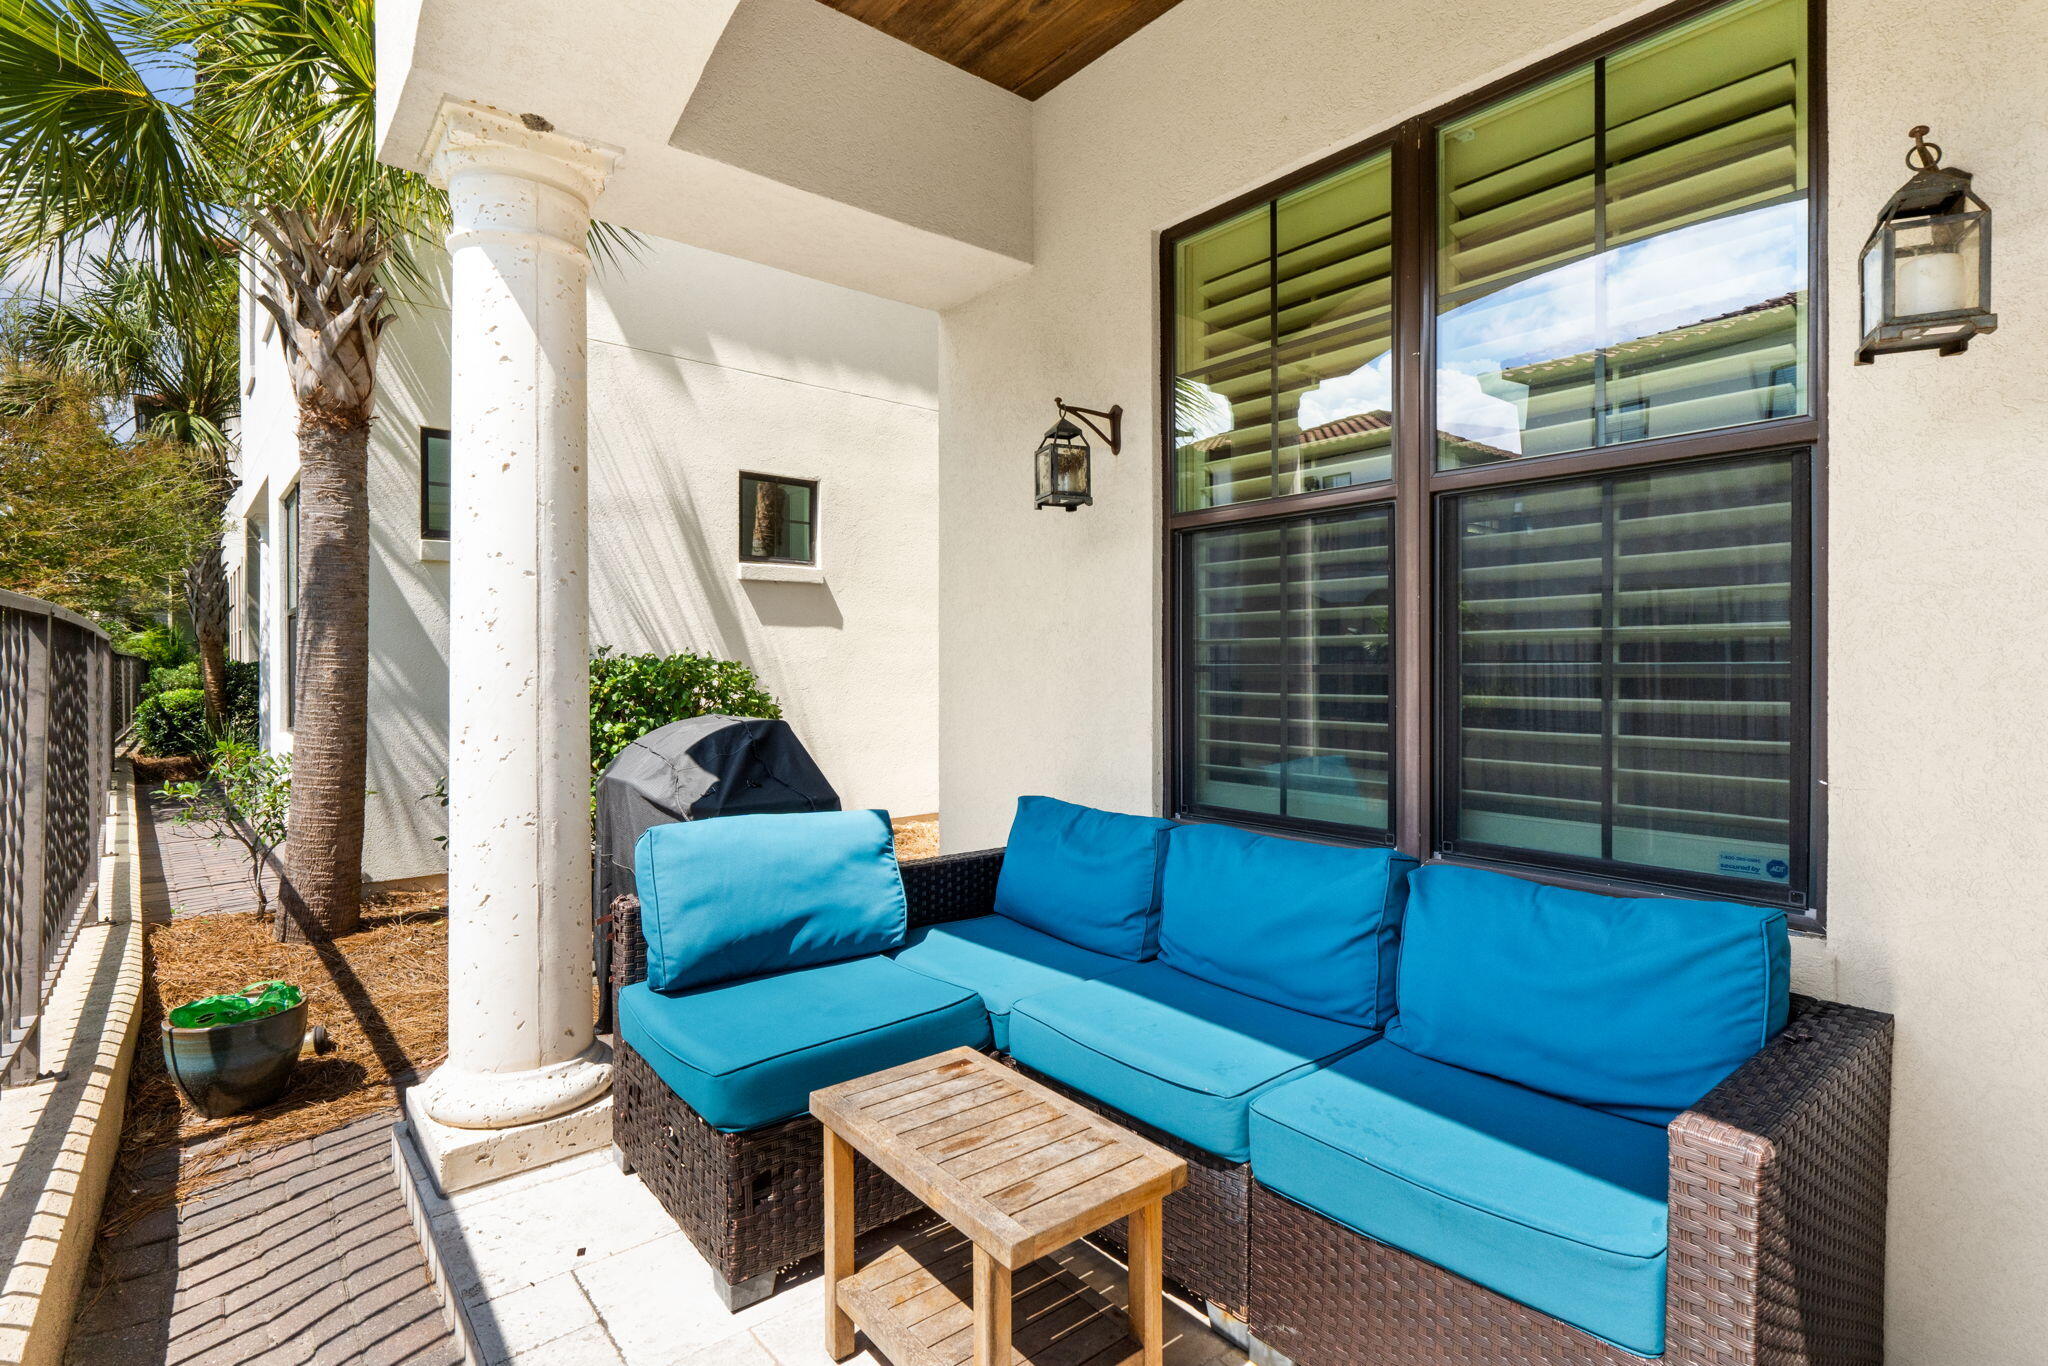
Covered patio with blue-cushioned wicker seating, a wooden coffee table, and palm tree.
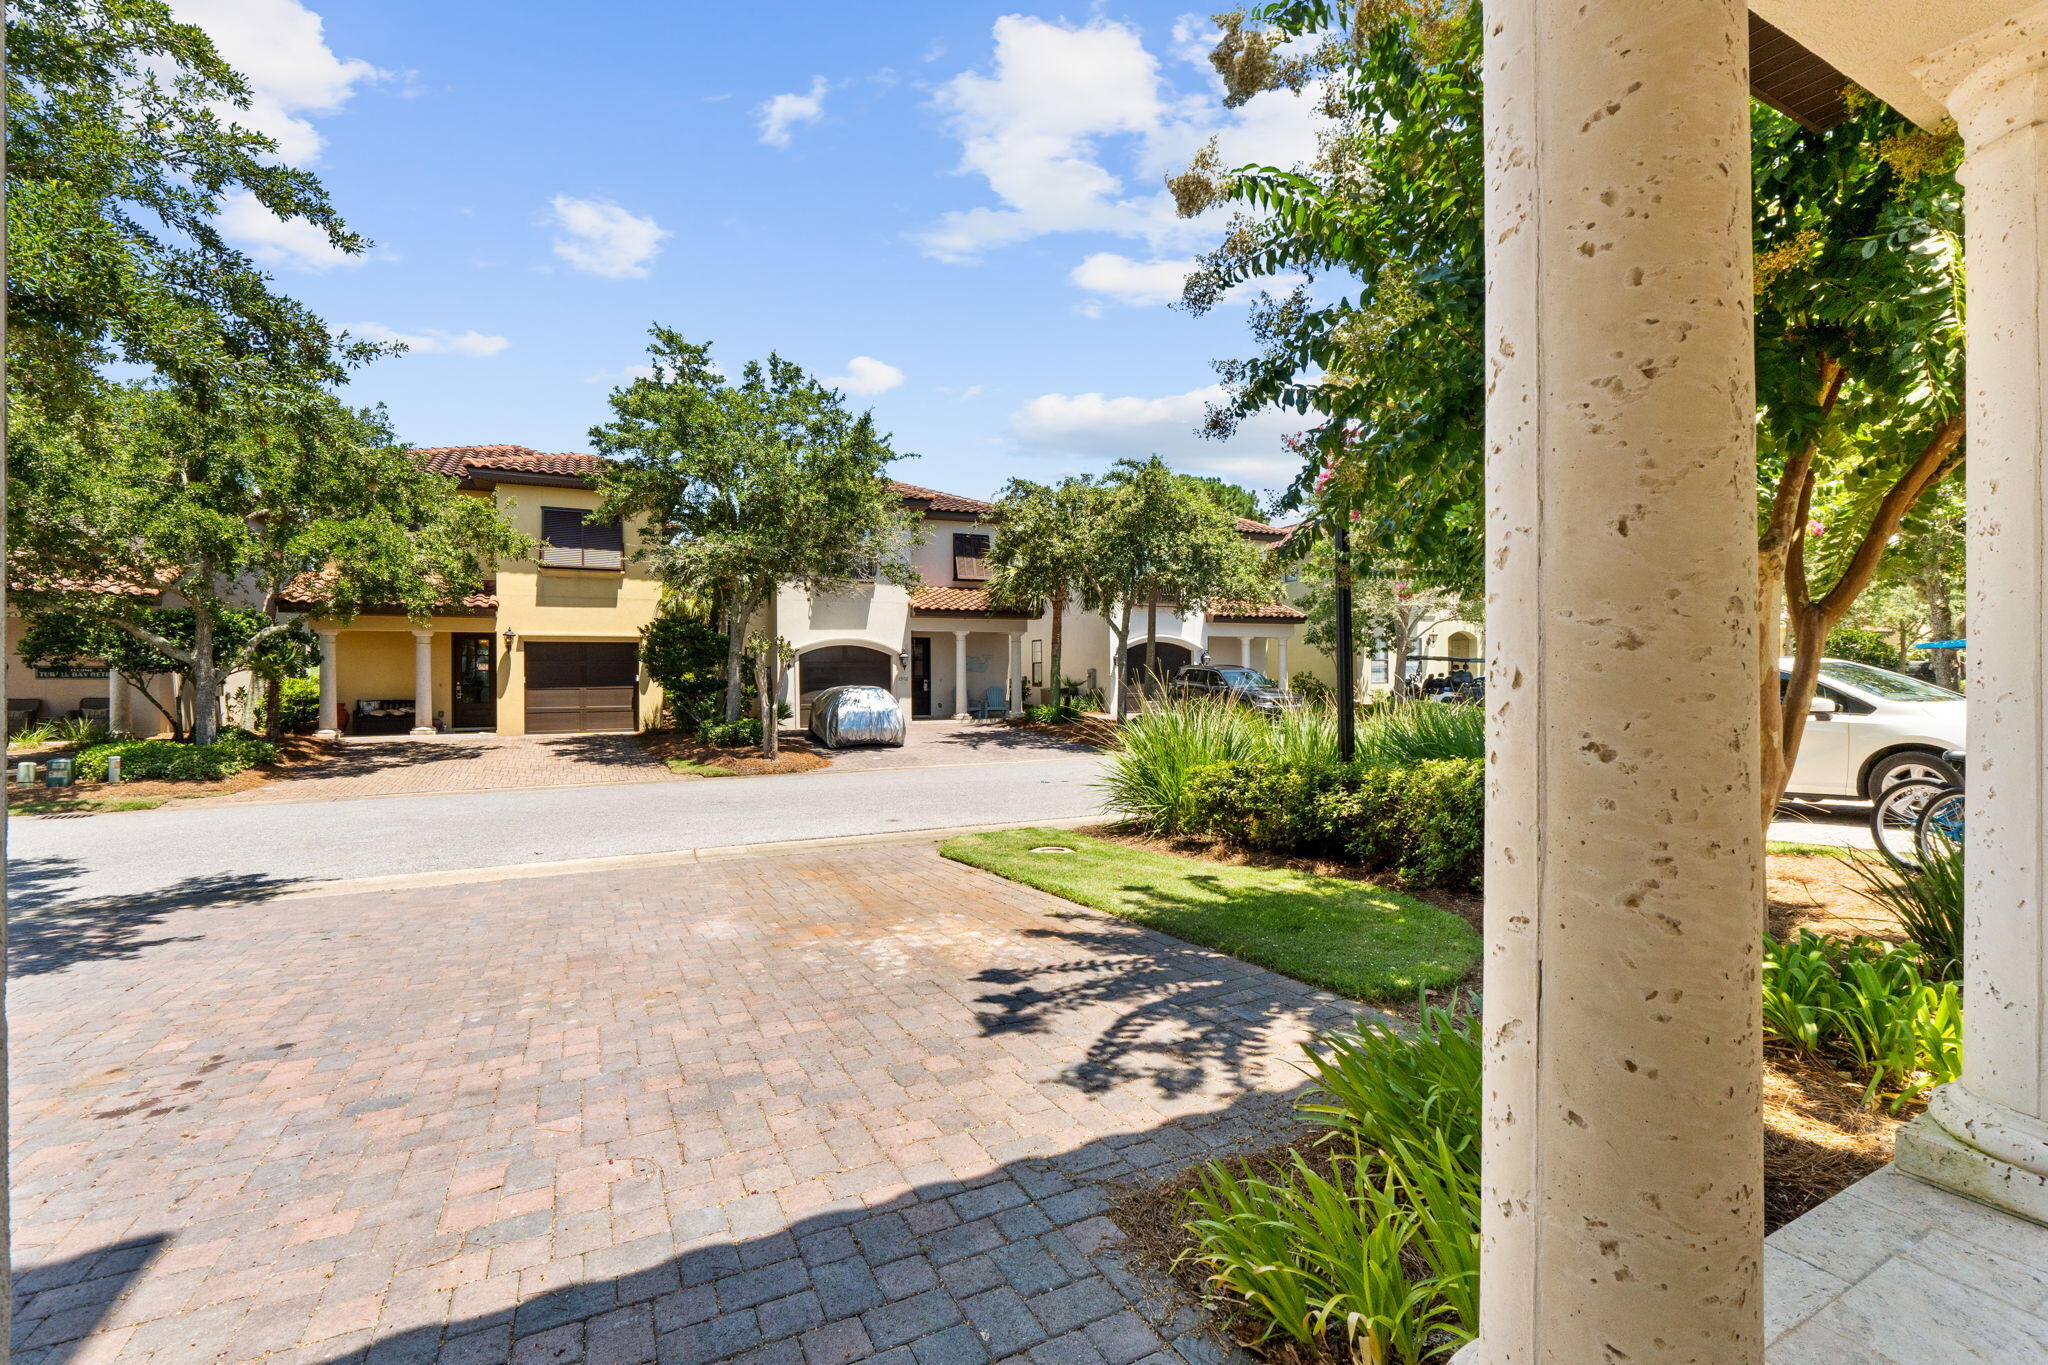
Attached homes with tiled roofs and garages across a brick-paved driveway, framed by porch columns and landscaping.
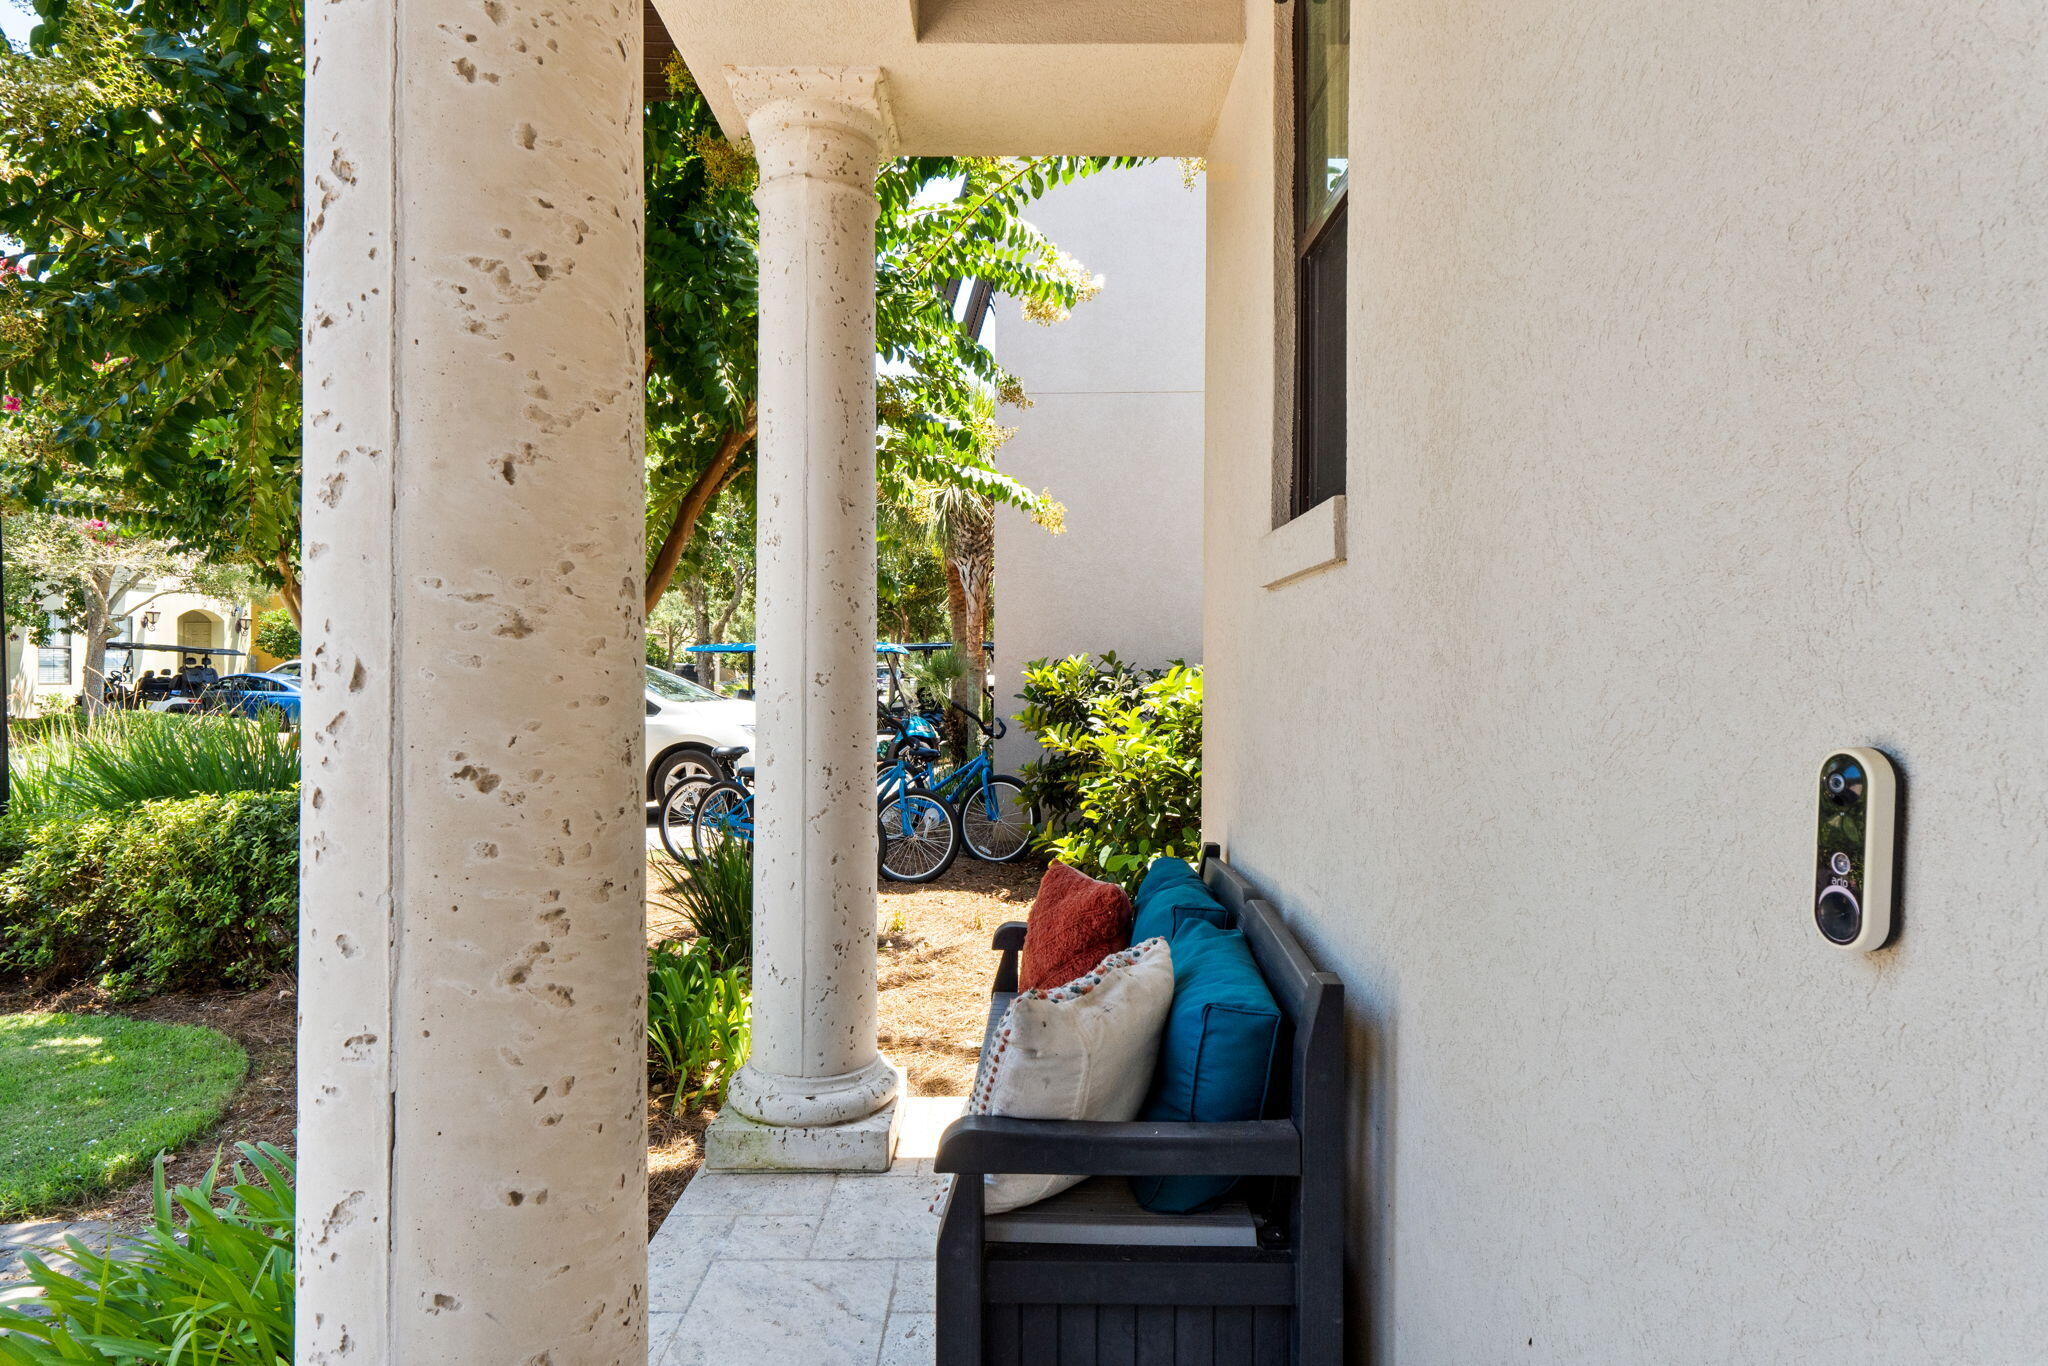
Covered porch with stone columns, a cushioned bench, and landscaped greenery.
Two-story home with dark shutters, a covered entry, tropical landscaping, and a wide paved driveway.
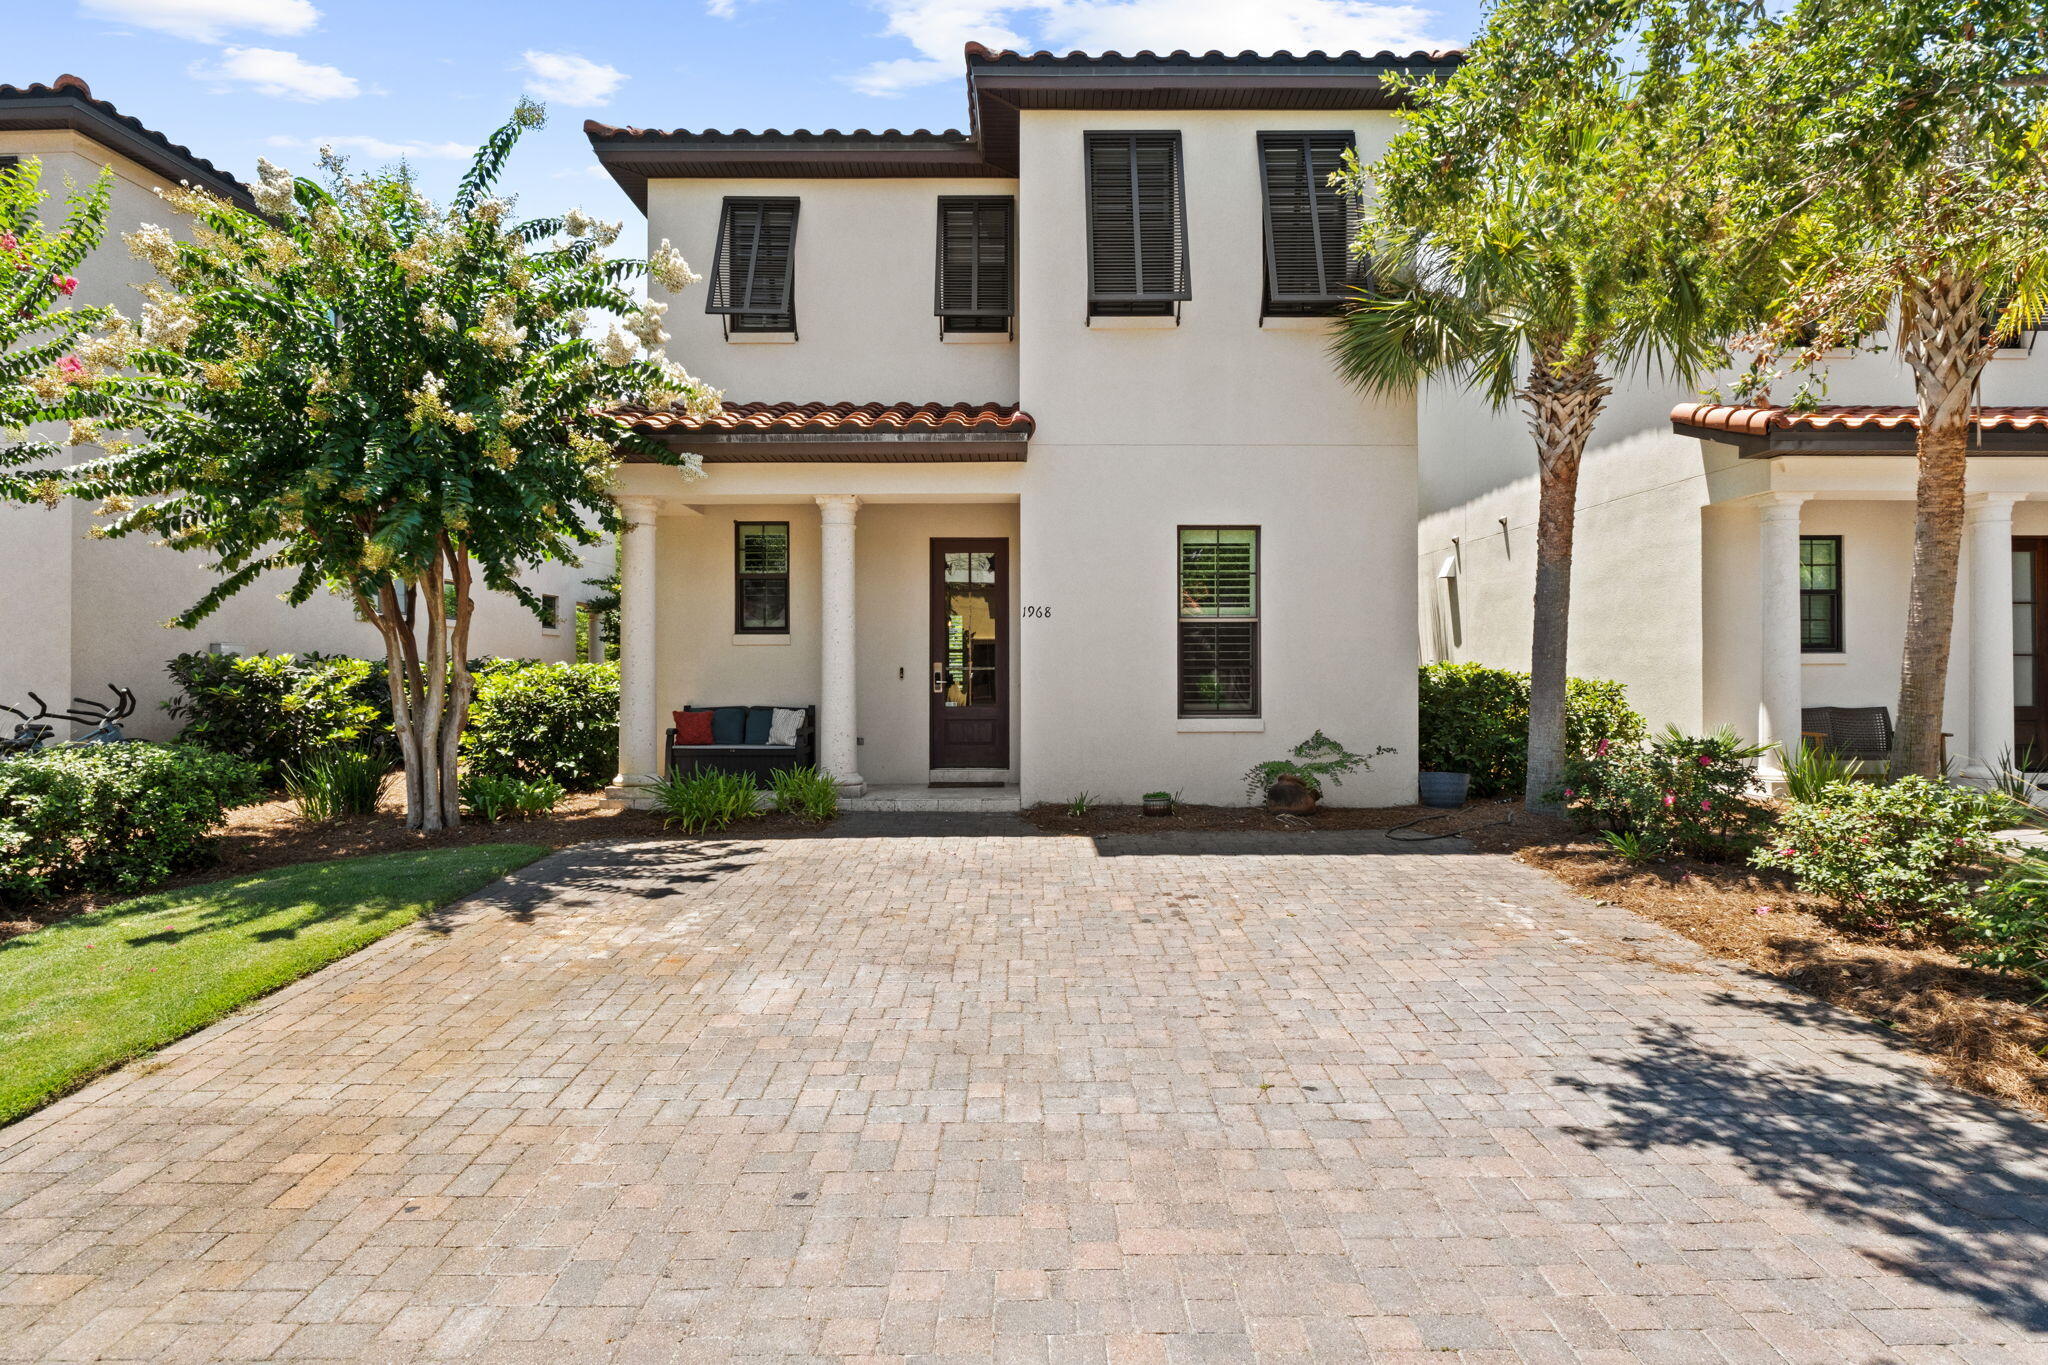
Two-story stucco home with a tile roof, covered entry, brick driveway, and mature landscaping.
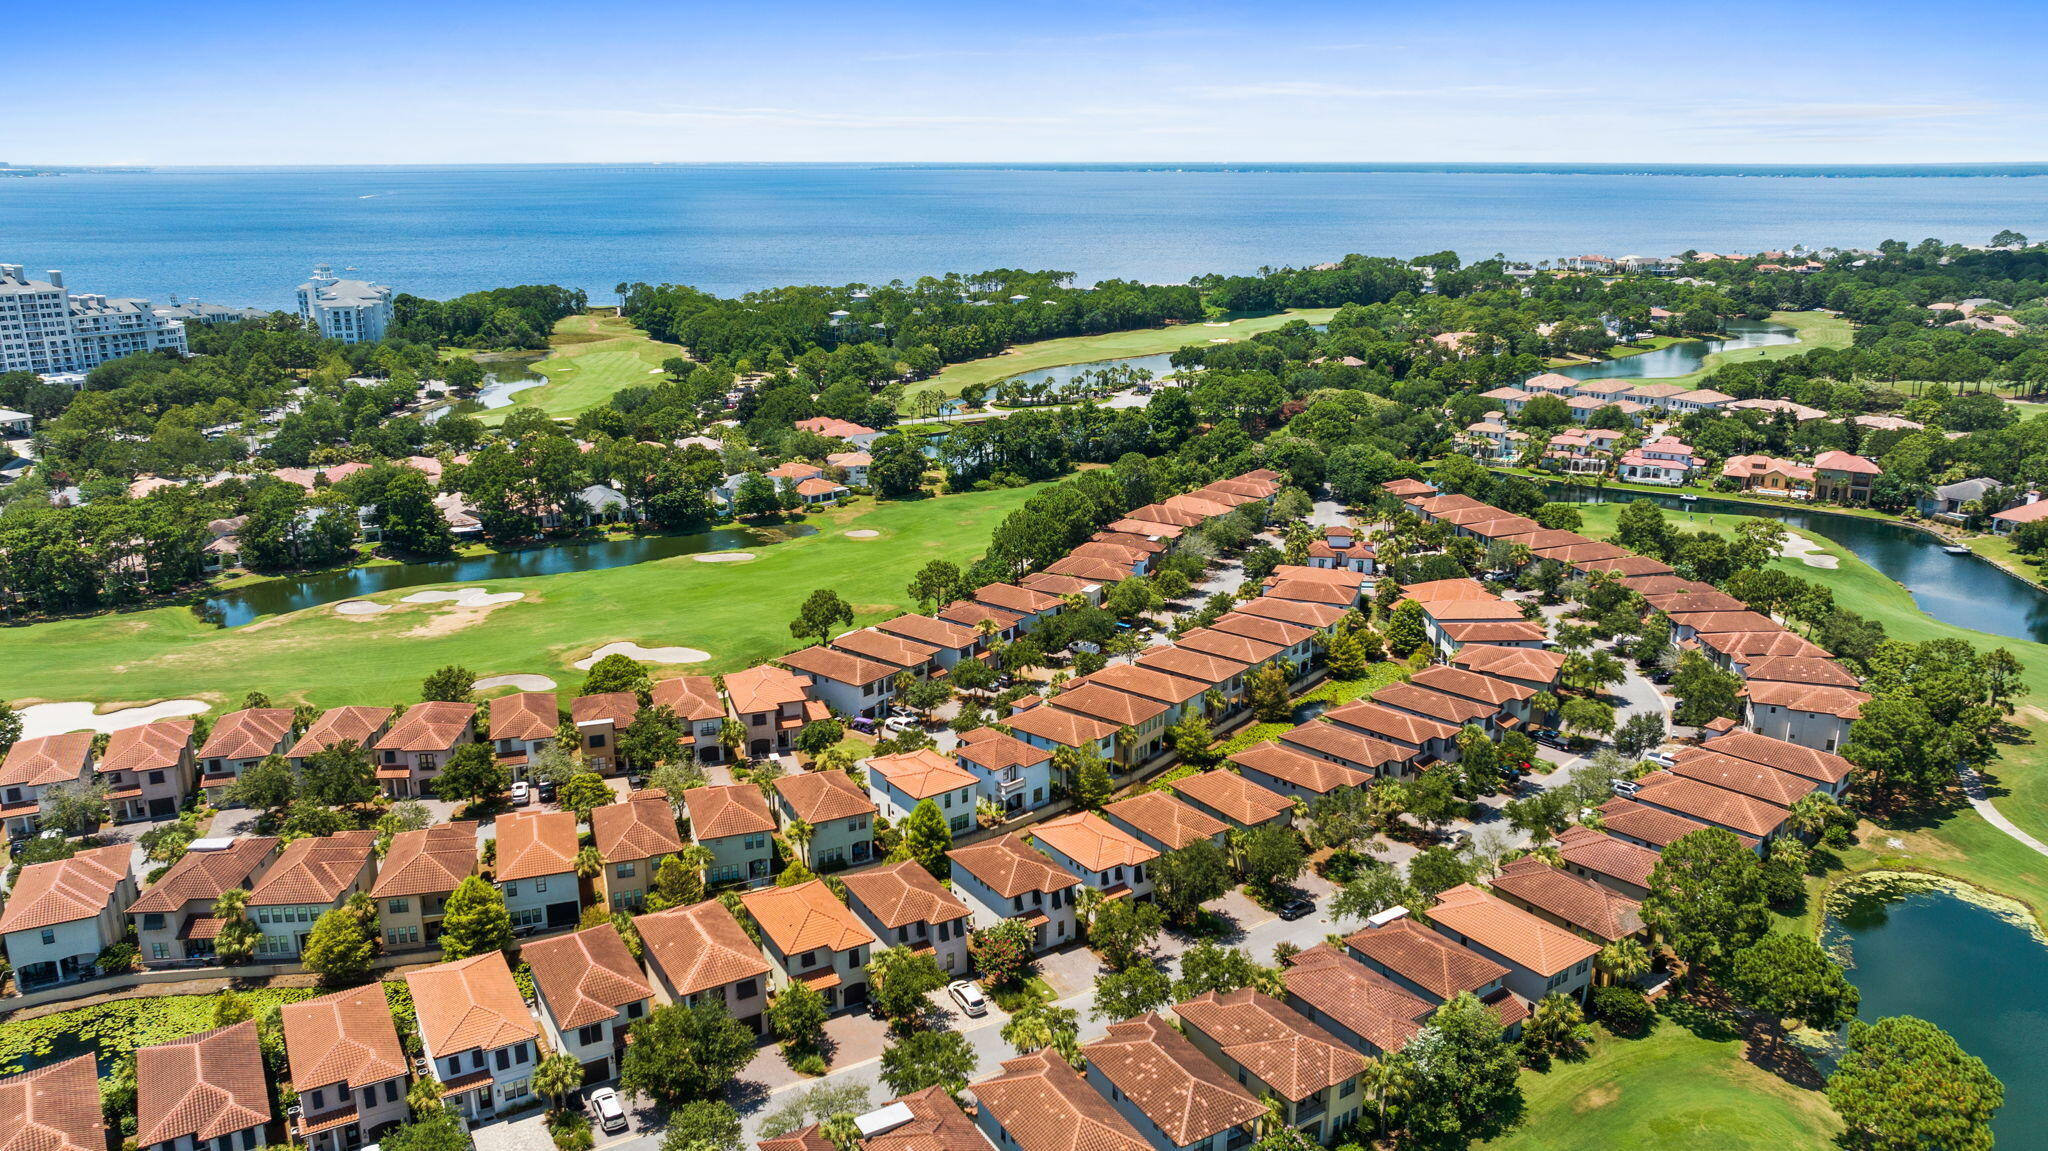
Aerial view of homes beside a golf course, with ponds and the Gulf on the horizon.
Aerial view of homes beside golf fairways and ponds, with a broad bay beyond.
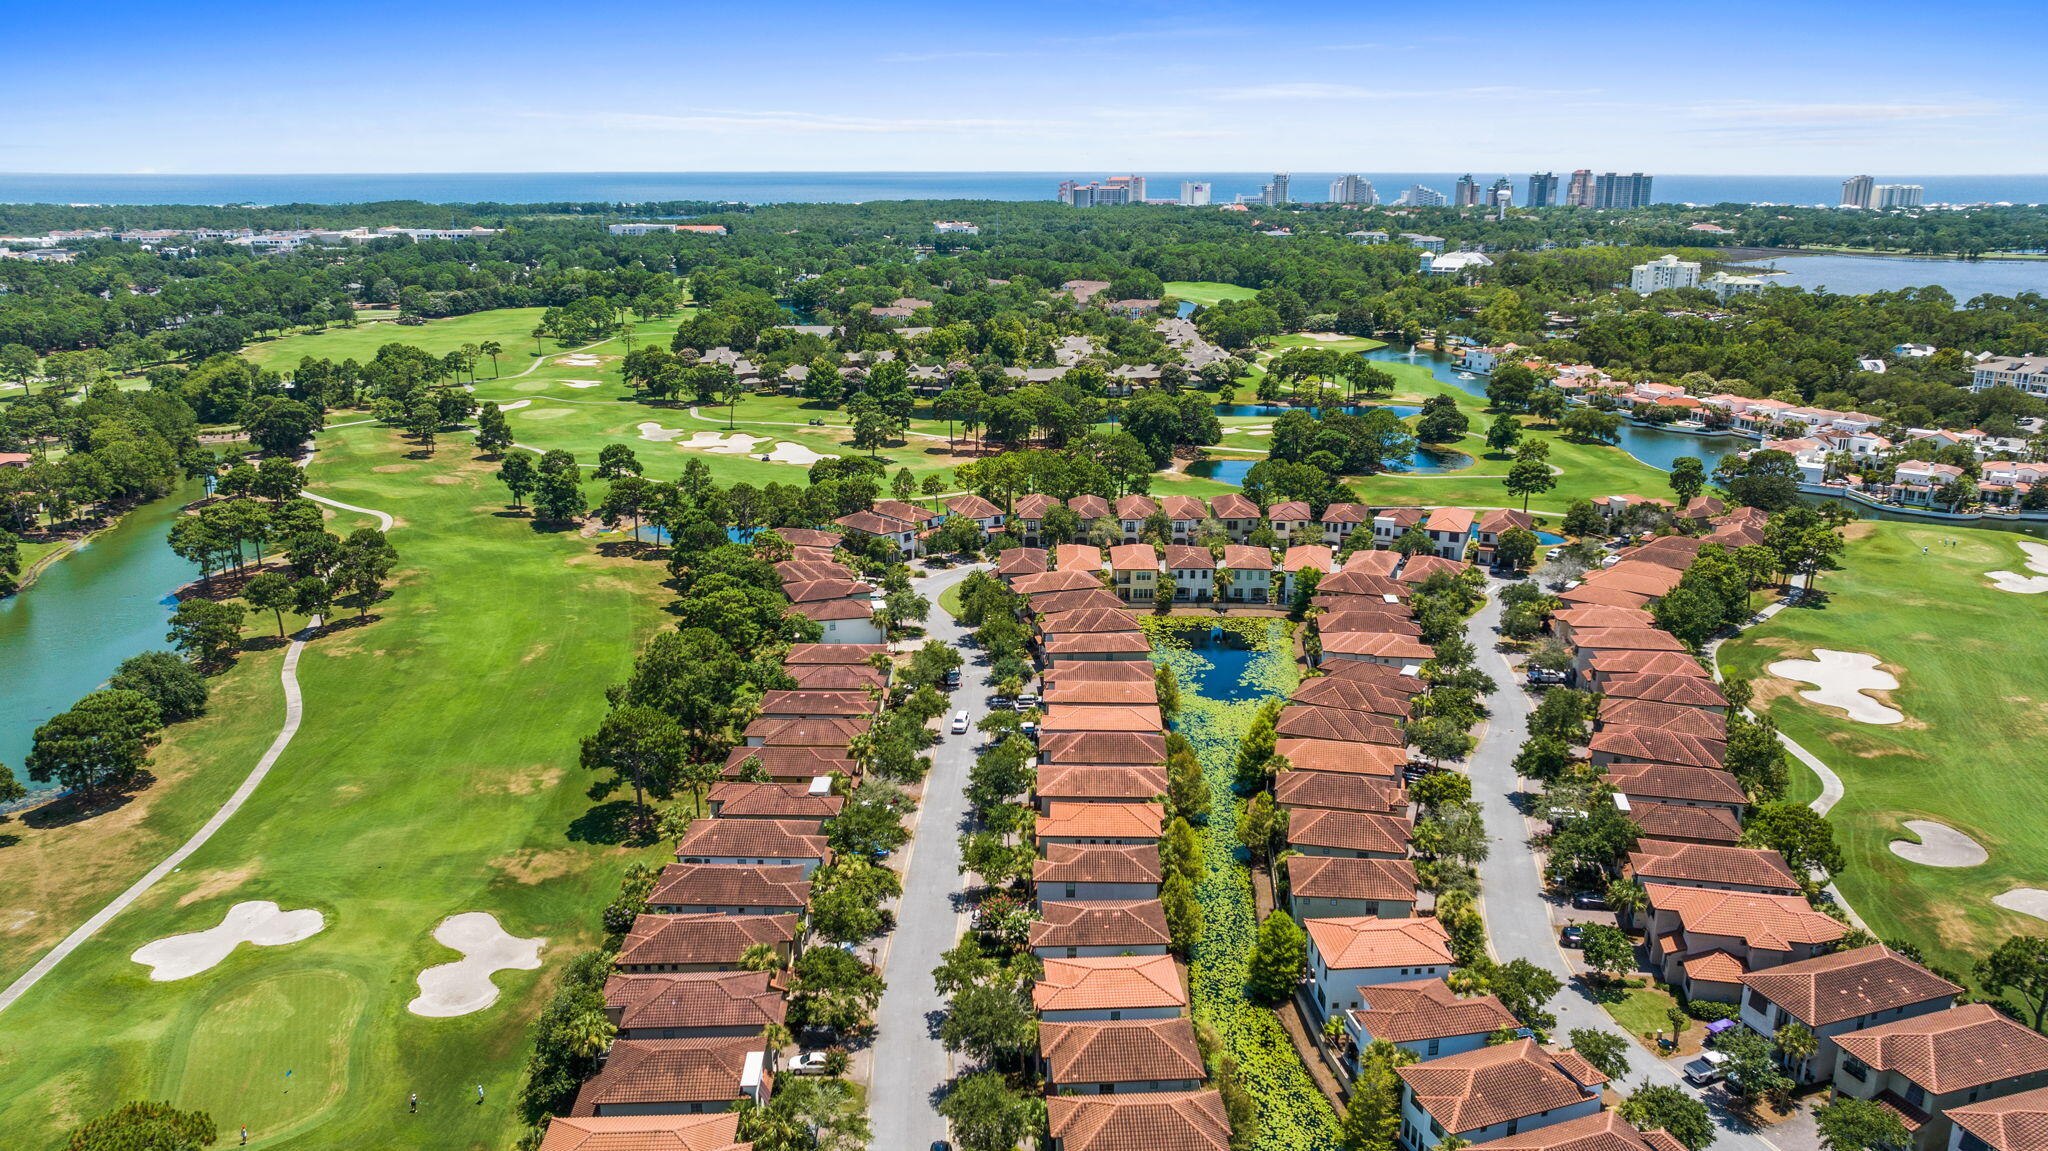
Aerial view of terracotta-roofed homes beside a water-lily-covered canal.
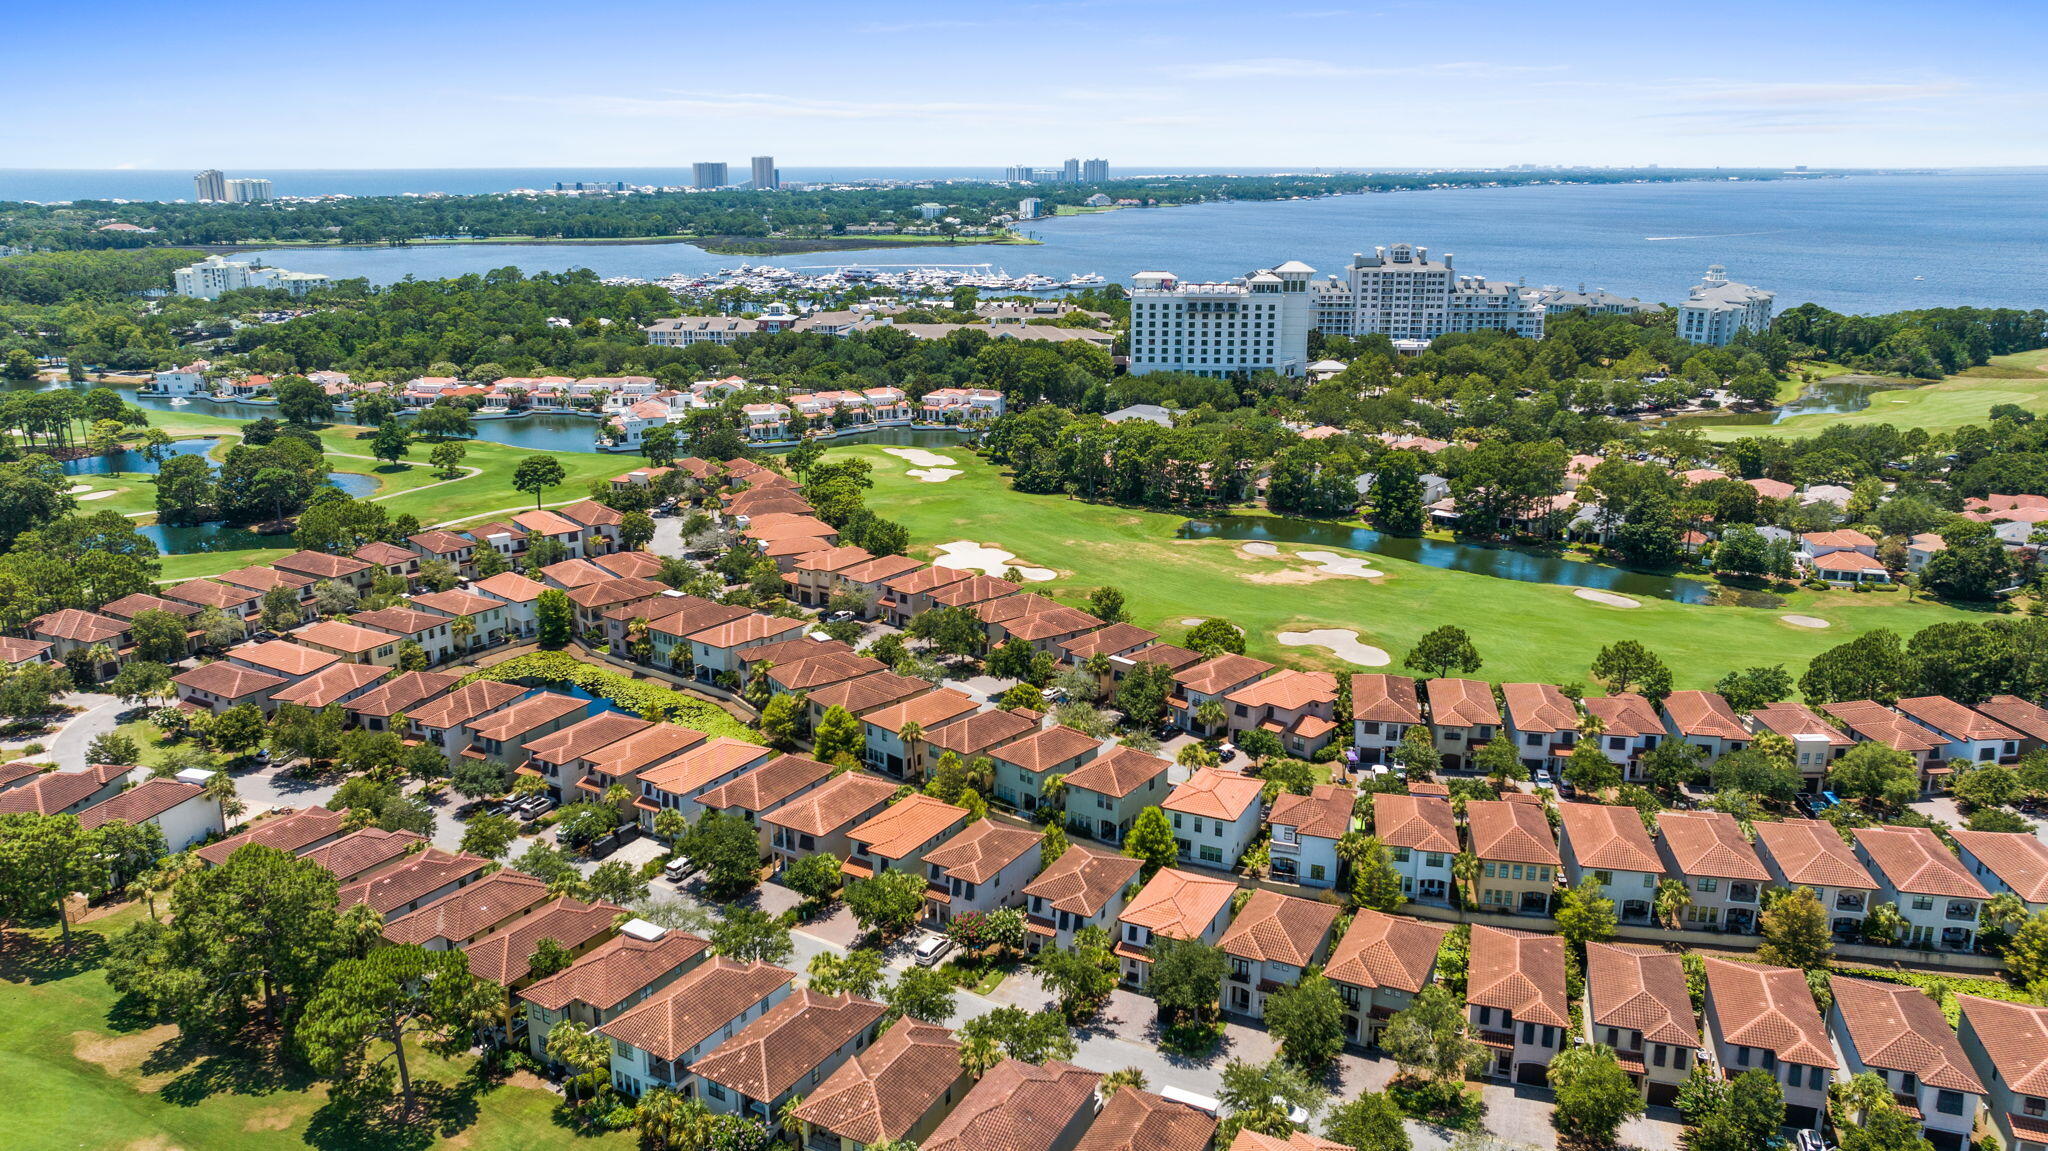
Aerial view of a residential community beside a golf course, with a marina and bay beyond.
Aerial view of red-tile-roof homes beside a golf course, with the Gulf visible on the horizon.
Aerial view of homes bordering a golf course with ponds and fairways.
Aerial view of homes beside golf course fairways and ponds, with a broad body of water on the horizon.
SEE ALL PHOTOS
Aerial view of homes surrounding a golf course, with a marina and bay beyond.
Aerial view of a golf community with terracotta-roofed homes, fairways, lakes, and the bay beyond.
Two-story white stucco home with a red tile roof, dark shutters, and flowering landscaping.
Two-story white stucco home with a red tile roof, shuttered windows, and a landscaped brick-paver driveway.
Covered home entrance with stone columns, a glass-paneled door, and a cushioned built-in bench.
Bright tiled hallway with white paneled doors, blue wave artwork, and views into the living area.
Entry staircase with dark wood treads, black iron balusters, and a tall mirror beside the hallway.
Living room with a light sectional sofa, blue entertainment center, shuttered windows, and ocean-themed artwork.
Dining table overlooking an open kitchen and living area, with a glass door opening to a patio.
Furnished living room with blue media console and shelves, pale sofas, and plantation shutters.
Open-plan living room and kitchen with gray sectional sofas, dark wood cabinets, and bright shuttered windows.
Open-plan living room and kitchen with gray sofas, dark wood cabinets, and a blue tile backsplash.
Kitchen with dark wood cabinets, blue tile backsplash, and a large granite island with bar stools.
Kitchen with dark wood cabinets, stainless steel appliances, and a large granite island with bar stools.
Kitchen with a large granite island, dark wood cabinets, stainless steel appliances, and blue tile backsplash.
Open-plan kitchen and dining area with a granite island, dark wood cabinets, and a large wooden table.
Dining room with a dark wood table, upholstered chairs, white shutters, and coastal decor.
Kitchen and dining area with dark wood cabinetry, stainless appliances, and coastal decor on white shiplap walls.
Kitchen with dark cherry cabinets, granite counters, stainless appliances, and a blue tile backsplash.
Kitchen with cherry cabinets, granite counters, stainless appliances, and a blue tile backsplash behind the range.
Open kitchen with a granite island and sink overlooking a living room with a light sectional and television.
Open kitchen and living area with a granite island, double sink, plantation shutters, and blue media console.
Kitchen island and sink overlooking a living room with beige sofas and blue media cabinetry.
Kitchen pantry with wraparound shelves and small appliances beside a stainless steel refrigerator.
Bathroom with a tan tiled tub and shower beside a granite vanity with dark wood cabinetry.
Bathroom with a tan stone walk-in shower, small window, and granite vanity countertop.
Bathroom vanity with a speckled granite counter, dark bronze faucet, framed mirror, and white orchid.
Bathroom with dark wood vanity and granite counter beside a glass shower with tan tile and two windows.
Bedroom with a white bed, plantation shutters, and framed coastal sunset art above the headboard.
Bedroom with a white king bed, patterned throw, ceiling fan, and open doorway to an ensuite bathroom.
Bedroom with a white bed, plantation shutters, and television above a white dresser.
Furnished bedroom with a white bed, television on a dresser, and a cushioned chair by the window.
Bathroom with a glass-enclosed tan stone shower and granite vanity beside a separate toilet room.
Bathroom with a dark wood double vanity, granite counter, and large mirror beside an adjoining bedroom.
Bedroom with a gray wood bed, blue patterned throw, turquoise bench, and bright shuttered windows.
Bedroom with a white bed, gray dresser, and open doorway to a tiled walk-in shower.
Bedroom with a large bed, shuttered windows, ceiling fan, and TV on a dresser.
Bedroom with a gray king bed, plantation shutters, and a bright turquoise bench at its foot.
Walk-in shower with stone-look tile, a built-in bench, black fixtures, and a shuttered window.
Walk-in closet with built-in shelves, teal cushions, wooden hangers, and a suitcase.
Bedroom with gray bunk beds, white bedding, shuttered windows, and a dark wood ceiling fan.
Bedroom with a gray bunk bed and a TV on a bright turquoise cabinet.
Bedroom with a gray bunk bed, blue beanbag chair, and three small windows.
Upstairs bedroom with a gray bunk bed, three shuttered windows, and a half wall overlooking the stairs.
Bedroom with a white bed, shuttered window, dresser and television, and ceiling fan.
Furnished bedroom with a black metal bed, shuttered window, and decorative paddle above the bed.
Bedroom with a white bed, dark metal frame, coastal paddle decor, and plantation shutters.
Furnished bedroom with a white bed, coastal decor, and a dresser beneath a wall-mounted television.
Living room with gray sectional sofas, blue media cabinet and display shelves, and shuttered windows.
Laundry room with burgundy front-loading washer and dryer, plantation shutters, and open storage shelves.
Covered patio with blue seating overlooking a lily-pad pond and neighboring homes.
Covered patio with blue wicker seating overlooking a lily-pad pond and neighboring townhomes.
Covered patio with blue-cushioned wicker seating, a wooden coffee table, and palm tree.
Attached homes with tiled roofs and garages across a brick-paved driveway, framed by porch columns and landscaping.
Covered porch with stone columns, a cushioned bench, and landscaped greenery.
Two-story home with dark shutters, a covered entry, tropical landscaping, and a wide paved driveway.
Two-story stucco home with a tile roof, covered entry, brick driveway, and mature landscaping.
Aerial view of homes beside a golf course, with ponds and the Gulf on the horizon.
Aerial view of homes beside golf fairways and ponds, with a broad bay beyond.
Aerial view of terracotta-roofed homes beside a water-lily-covered canal.
Aerial view of a residential community beside a golf course, with a marina and bay beyond.
Aerial view of red-tile-roof homes beside a golf course, with the Gulf visible on the horizon.
Aerial view of homes bordering a golf course with ponds and fairways.
Aerial view of homes beside golf course fairways and ponds, with a broad body of water on the horizon.
For Sale

1968 Baytowne Loop

1968 Baytowne Loop, Miramar Beach, FL 32550

$914,900
Best Price Per Square Foot. and Ready to enjoy in Sandestin's sought-after Villa Lago community. Offered fully furnished, including golf cart! This beautifully maintained canal-front home is move-in and rental ready, making it the perfect primary residence, vacation retreat, or investment opportunity.
With the best price per square foot in the neighborhood, this is an exceptional opportunity to own in Sandestin's 2,400-acre resort featuring four championship golf courses, a world-class tennis center, a 98-slip full-service marina, miles of biking and walking trails, dining, shopping, entertainment, and the Emerald Coast's world-famous beaches.
Inside, the open-concept floor plan is designed for effortless coastal living. The first floor features elegant, low-maintenance travertine flooring, while the updated kitchen showcases granite countertops, a large center island with seating, stainless steel appliances, a spacious pantry, stylish shiplap accents, designer tile, upgraded lighting, and a convenient touchless faucet. A guest bedroom and full bath on the main level provide comfort and flexibility for family and visitors.

Upstairs, you'll find a spacious owner's suite complete with a walk-in closet, double vanity, and beautifully tiled walk-in shower, along with a second guest suite featuring its own private bath, a versatile den/flex space, and a conveniently located laundry room. Step outside to your private backyard oasis overlooking the canal. Enjoy morning coffee or evening sunsets from the covered porch, while the expanded paver patio creates the perfect space for grilling and entertaining.

Located just a short walk or golf cart ride from The Village of Baytowne Wharf, the Sandestin Marina, tennis center, championship golf courses, and the sugar-white beaches of the Gulf, this home places you in the heart of one of Florida's premier resort destinations. Villa Lago residents also enjoy their own neighborhood pool just moments away.
Schedule your showing today before someone else scoops this great home up!

3
beds

3
baths

1,892 Sq.Ft. LIVING AREA

2,178 Sq.Ft. lot

Cheramie "Cher" Reeder

Cheramie "Cher" Reeder

Features & Amenities

Interior

  • total bedrooms3
  • Total bathrooms3
  • full bathrooms3
  • APPLIANCES Disposal, Dryer, Refrigerator, Smooth Stovetop Rnge, Stove/Oven Electric, Washer, Water Heater - Elect
  • other interior Features Breakfast Bar, Kitchen Island, Washer/Dryer Hookup

Area & Lot

  • Status For Sale
  • Living Area1,892 Sq.Ft.
  • Total Area1,892 Sq.Ft.
  • Lot Area2,178 Sq.Ft.
  • MLS® ID1007454
  • TypeResidential
  • YEAR BUILT2014
  • NeighborhoodSanta Rosa Beach
  • Architecture StylesMediterranean
  • View DescriptionCanal
  • Elementary SchoolVan R Butler
  • Middle SchoolEmerald Coast
  • High SchoolSouth Walton

Exterior

  • STORIES2
  • utilitiesElectric, Public Water, TV Cable
  • PoolPool Type
  • lot featuresCovenants
  • HEAT TYPECentral
  • AIR CONDITIONINGCentral Air

Financial

  • Sales Price$914,900
  • Real Estate Tax $6,478/yr
  • Zoning Resid Single Family
View Virtual Tour
Aerial view of a golf community with terracotta-roofed homes, fairways, lakes, and the bay beyond.

Schedule a Showing

I would love to show you our beautiful property. Please select your preferred date and time below. I will be in touch shortly to confirm your appointment.

Schedule a Showing

I would love to show you our beautiful property. Please select your preferred date and time below. I will be in touch shortly to confirm your appointment.

Thank you for your interest in 1968 Baytowne Loop, Miramar Beach, FL 32550. We are reviewing your request and will be in touch shortly!

Mortgage Calculator

Estimate your monthly mortgage payment, including the principal and interest, property taxes, and HOA. Adjust the values to generate a more accurate rate.

All estimates are provided for informational purposes only. Actual amounts may vary.
$0,000 Your Payment 20 15 65
$0,000 Your Payment

Santa Rosa Beach

A perfect example of quintessential Florida, the town of Santa Rosa Beach was known by the much more colorful name of Hogtown.

Explore

Work With Cheramie "Cher" Reeder

I serve through an advancing global network based out of the U.S. through multiple agencies and associations, with local nexuses in Florida. I have made my way through the Real Estate Landscape in the Residential Markets and have an extensive 20-year career history, including the Resort Market, producing $100’s millions of dollars for Fortune 500 hospitality groups.

Cher Reeder, Southern Homes, and LPT Realty

Follow Me on Instagram